
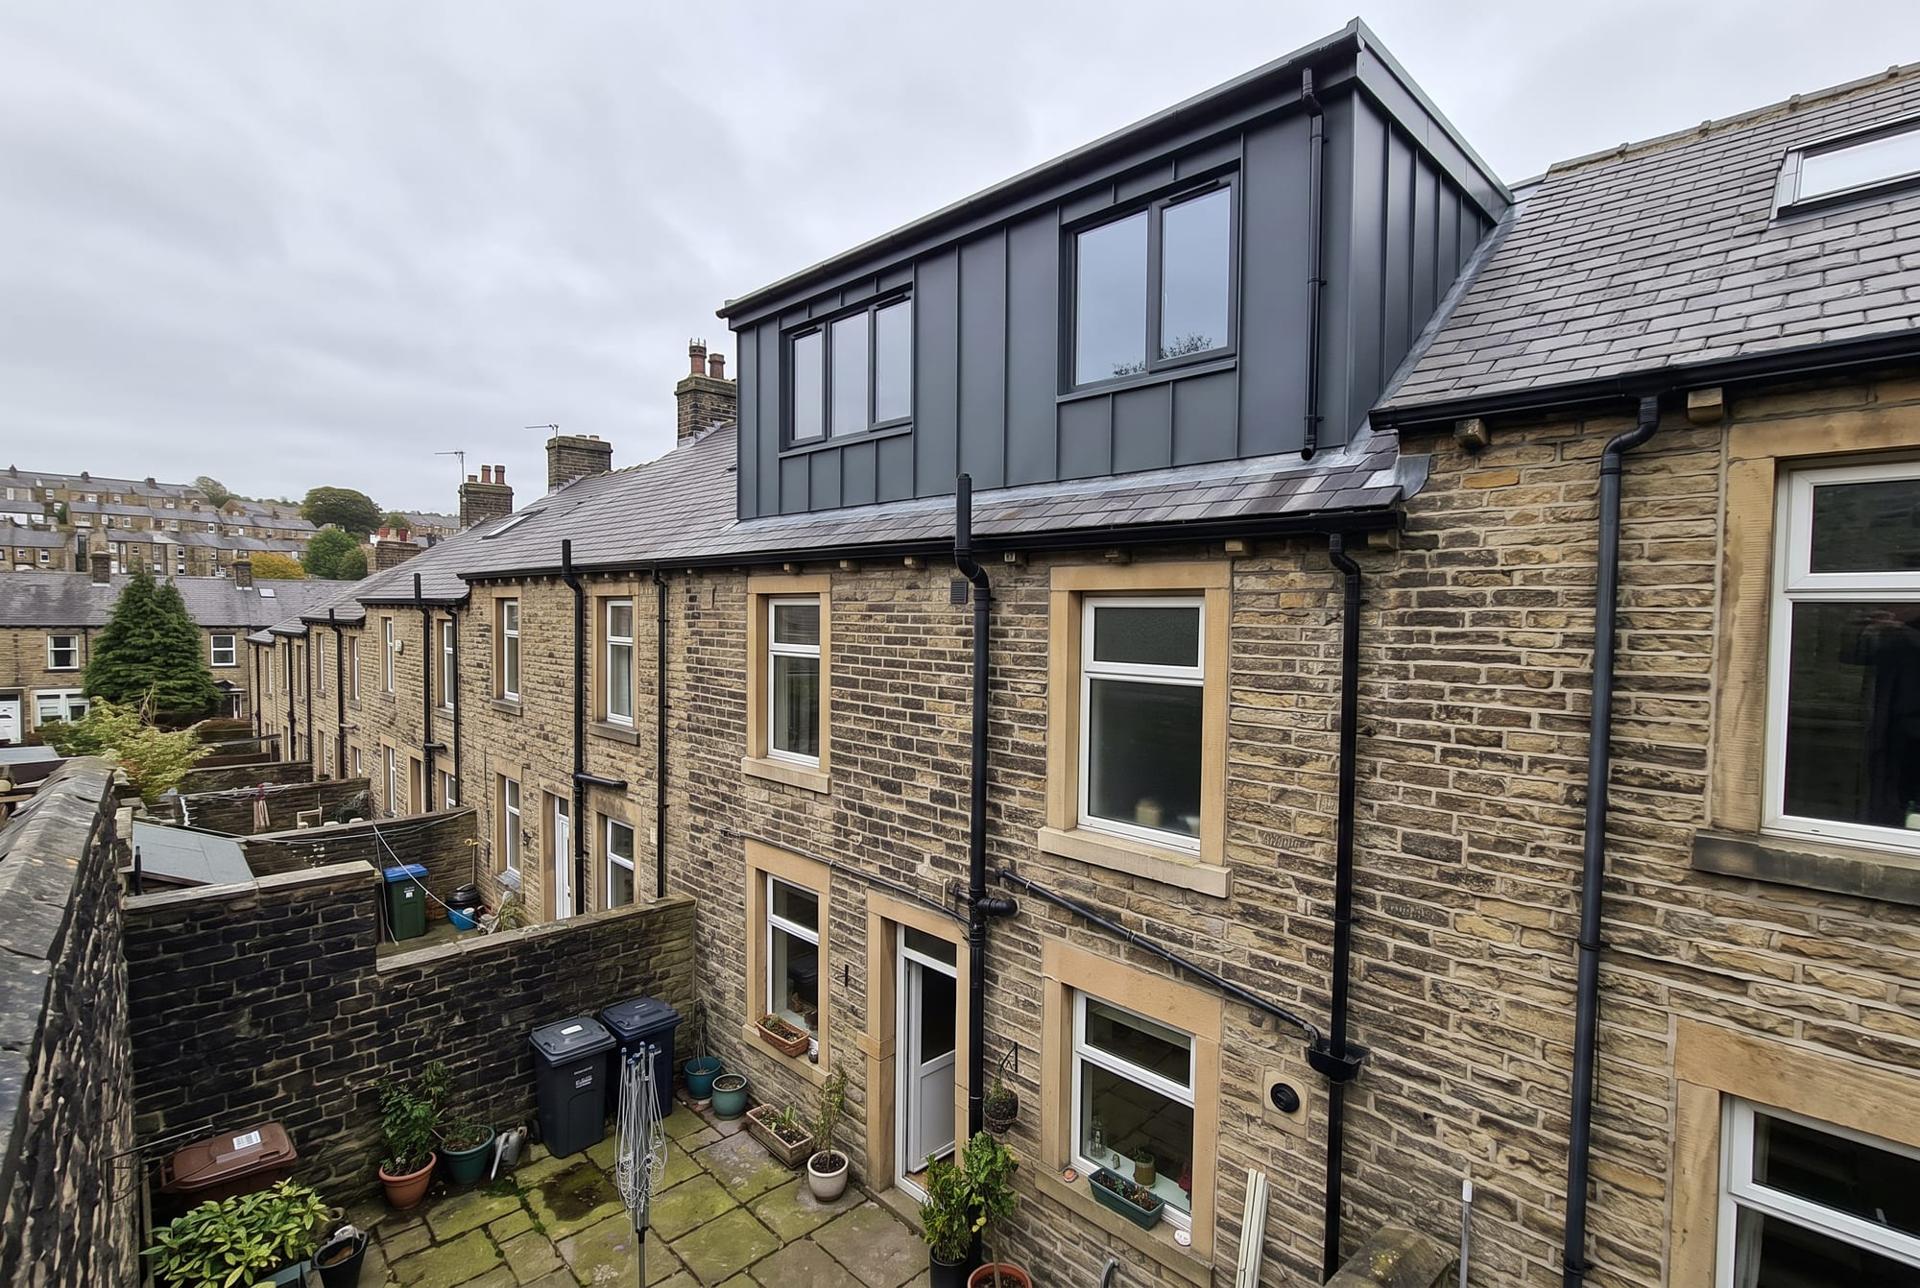
Up, not out.
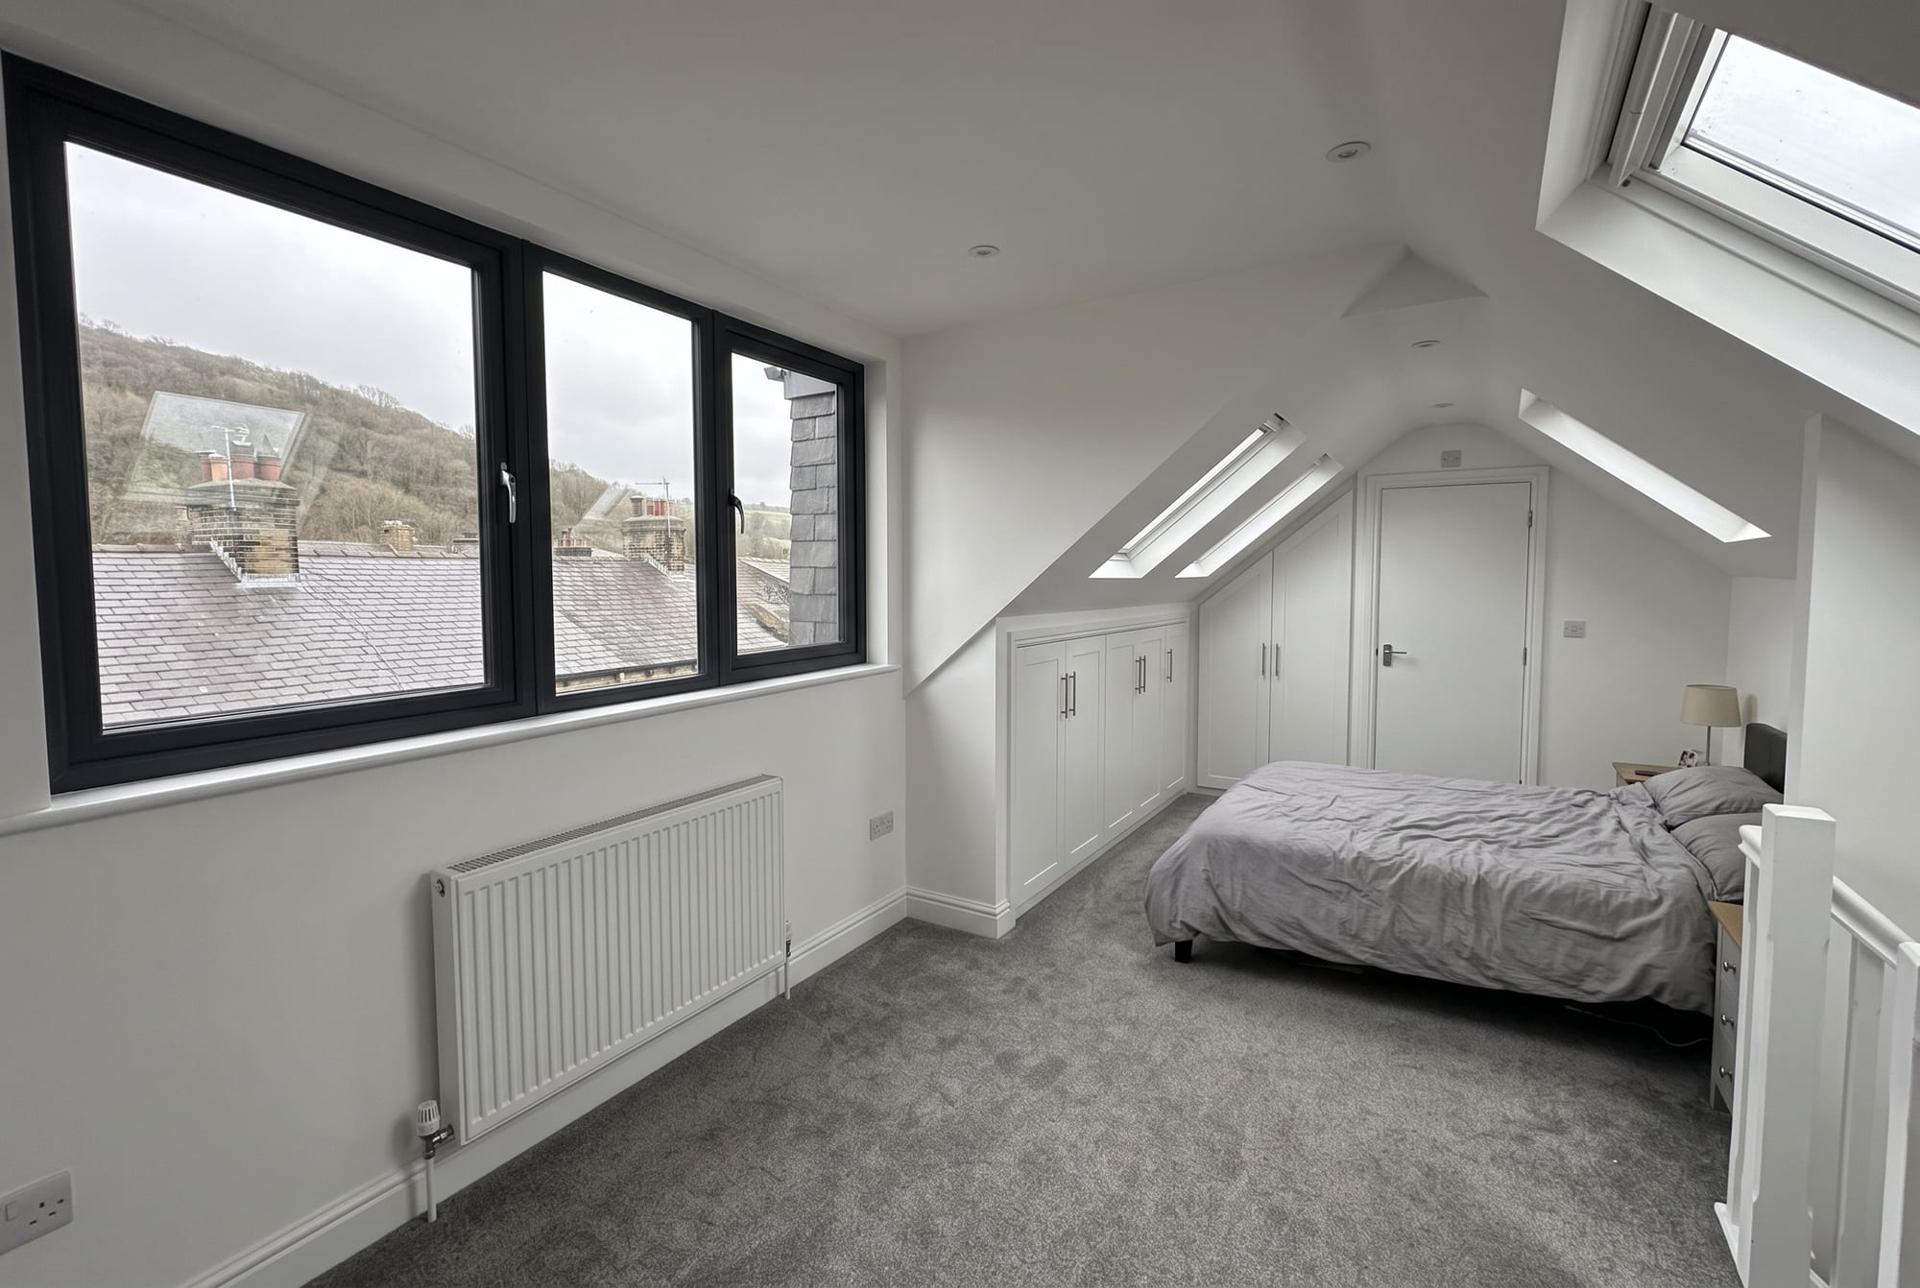
A new bedroom and bathroom under the roof you already have.
- Fixed price
- 10 year guarantee
- Fully insured
- One team, start to finish
A loft conversion adds a bedroom and usually a bathroom without touching the garden or the footprint of the house. On a terrace or semi with a decent roof height it is often the best value space in the house.
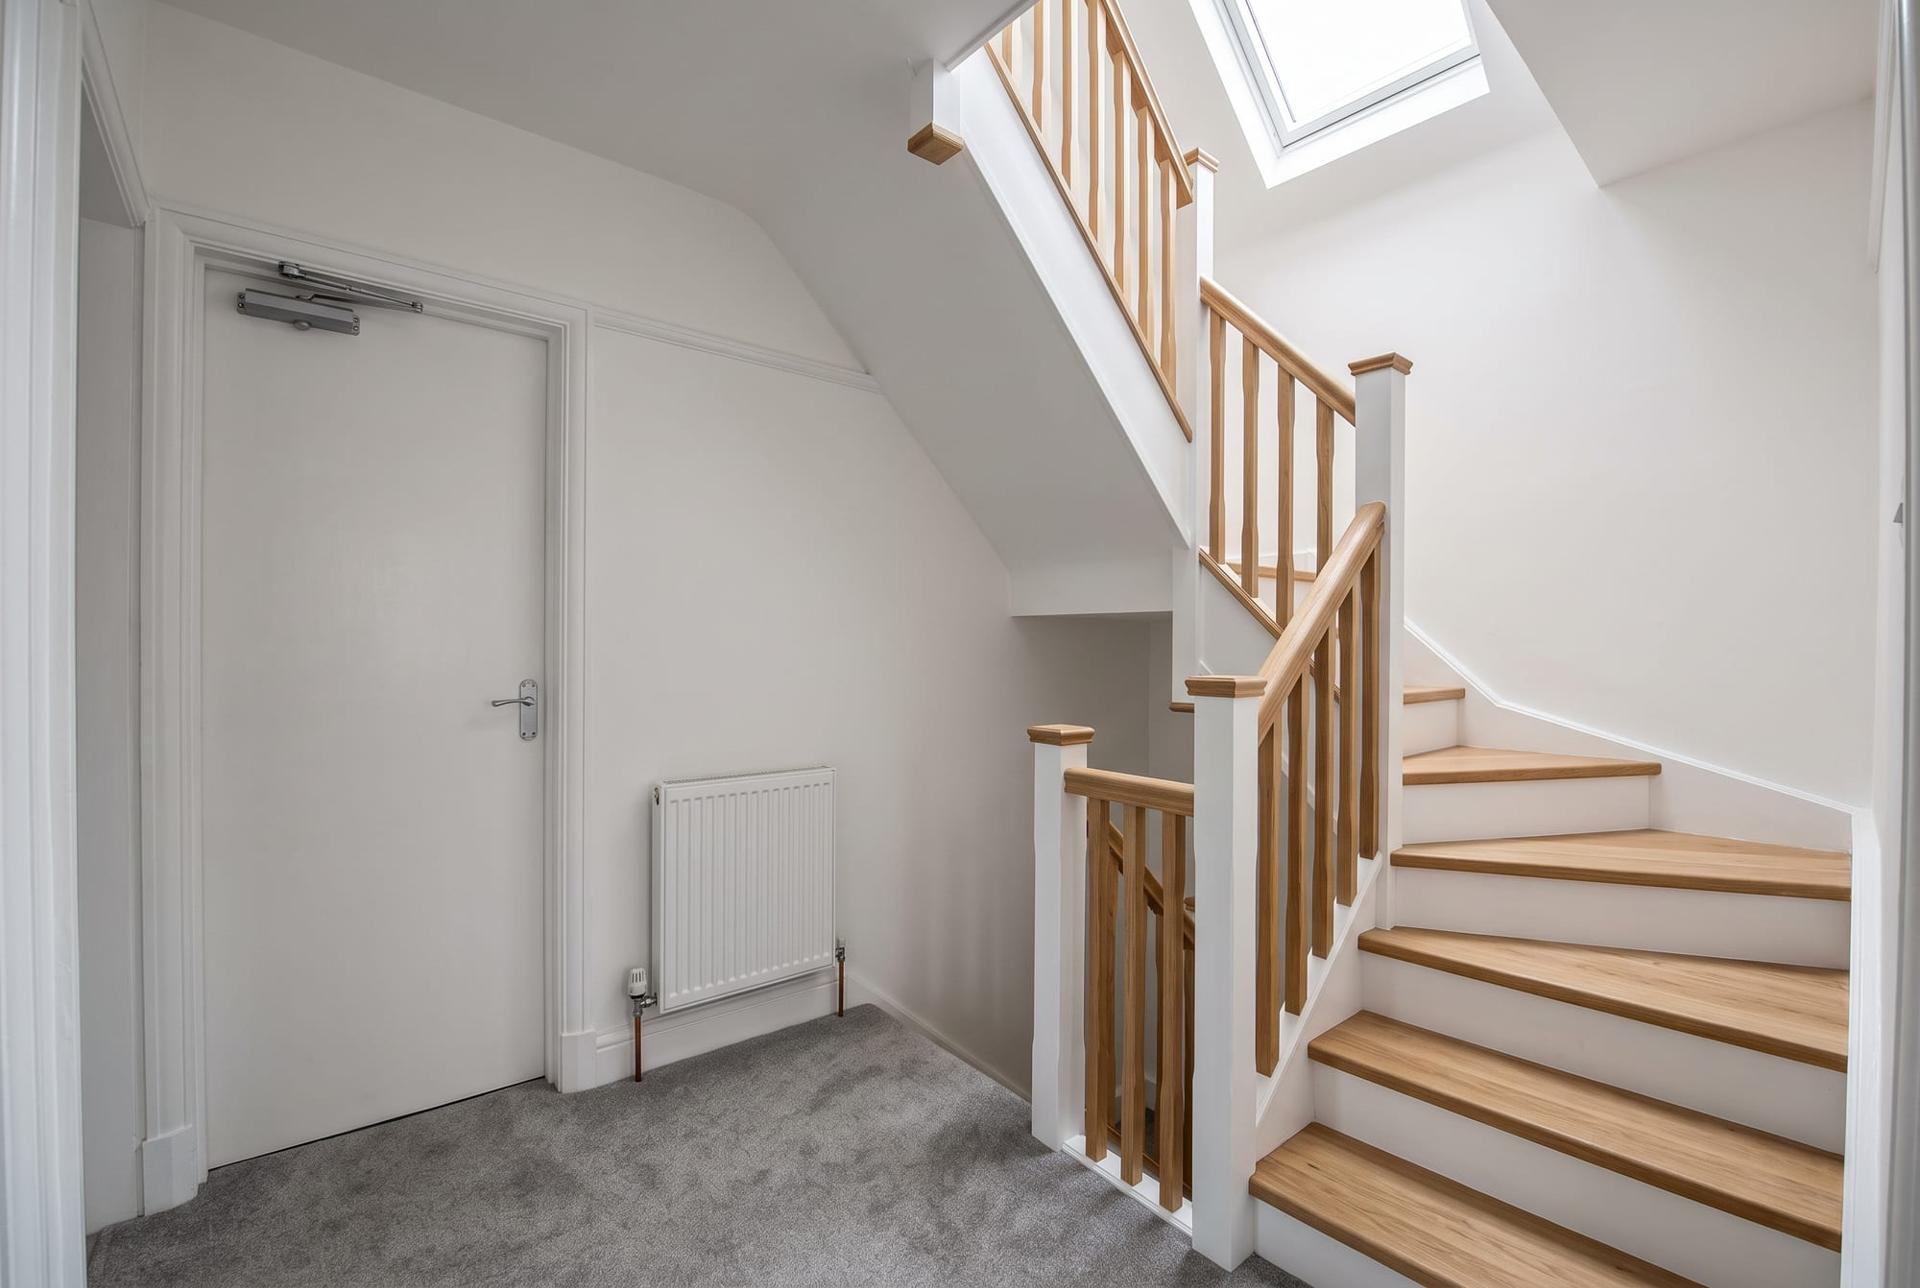
We handle the structure, the dormer, the stairs, the rooflights, the insulation and the finish. The stair position is the thing that makes or breaks a loft, so it is the first thing we draw.
What is included
- Structural design and steels
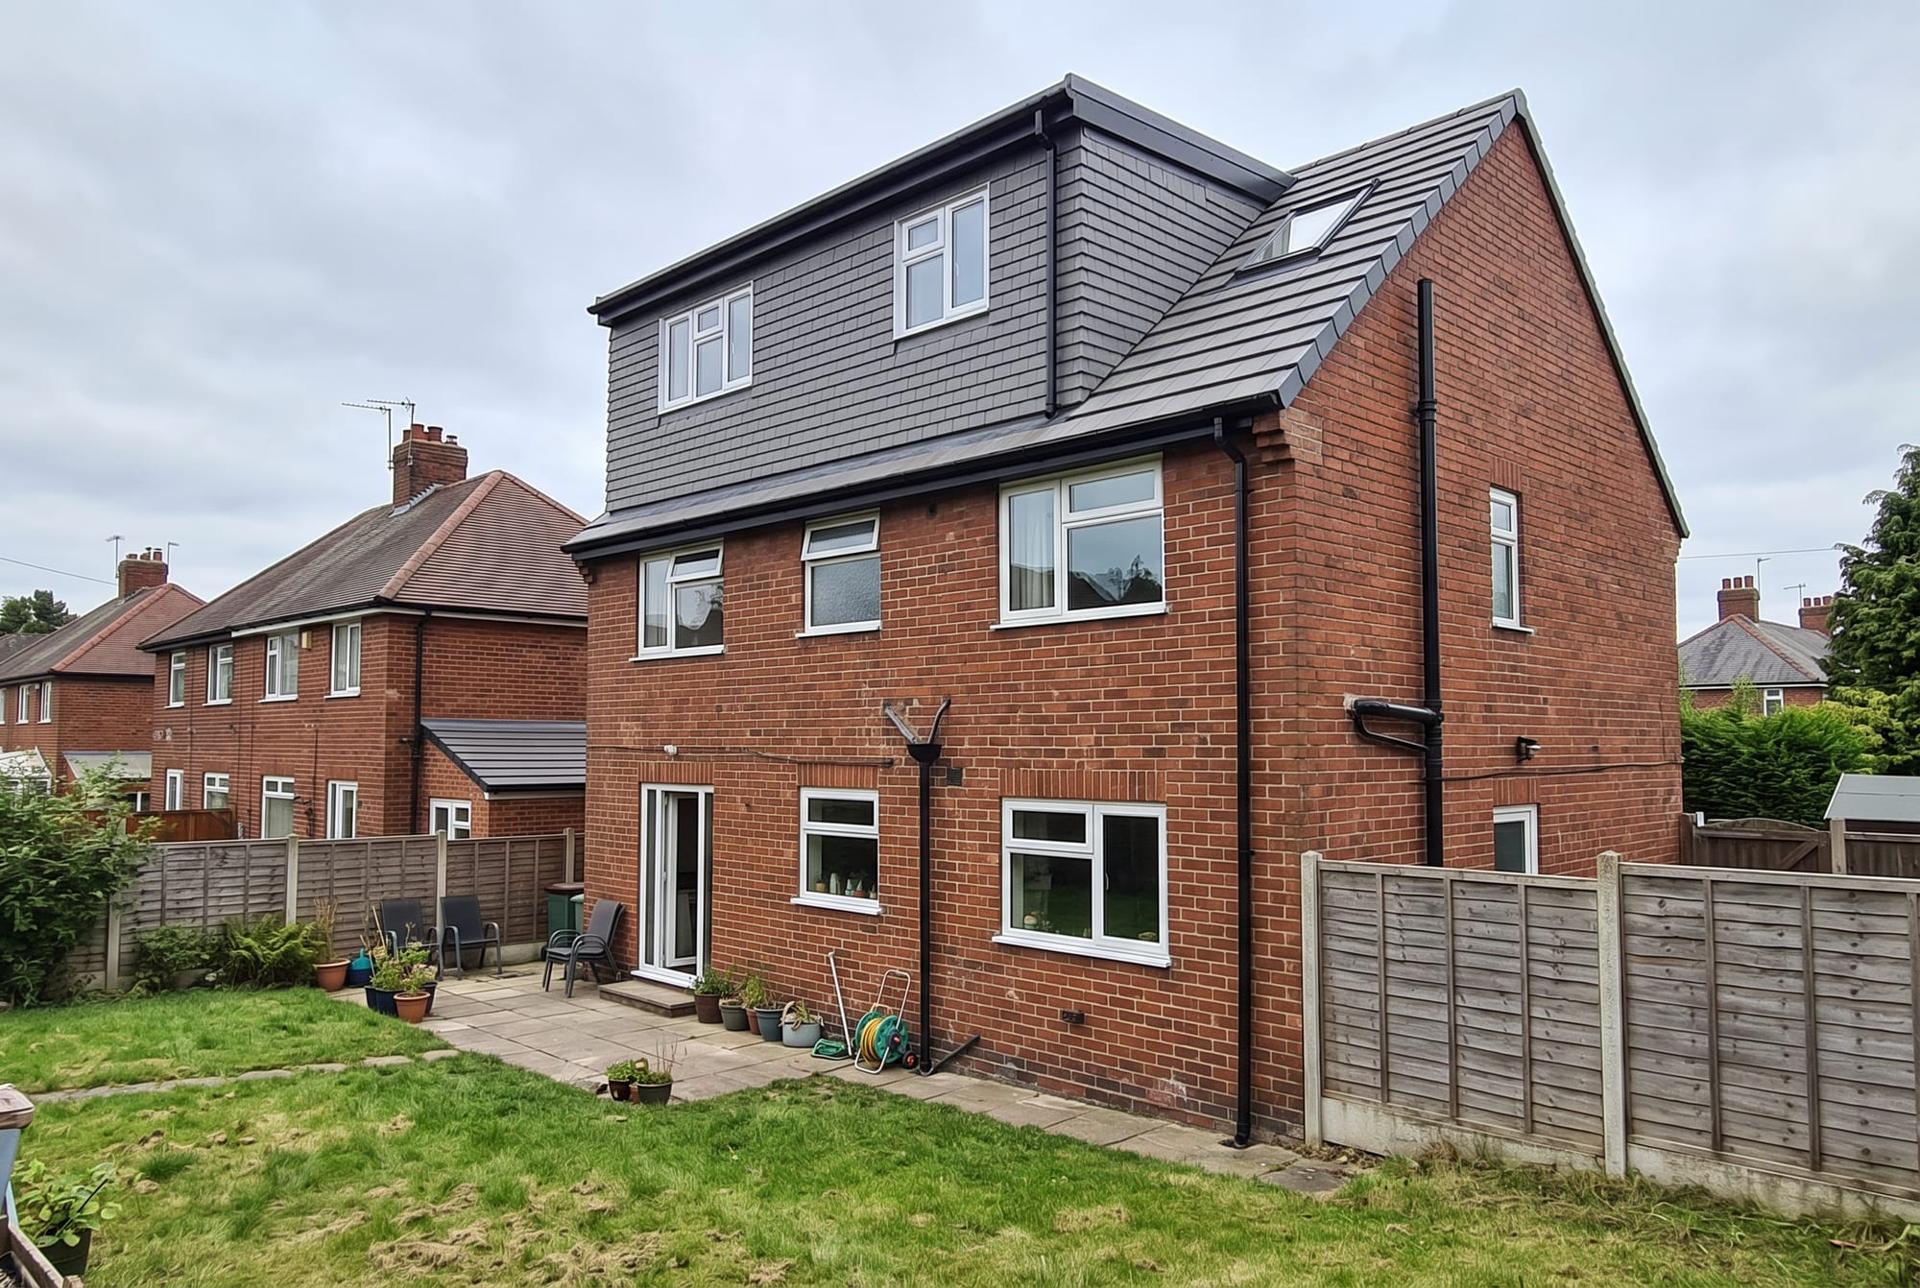
- Rear dormer, hip to gable or Velux rooflights
- New staircase to match the existing one
- Insulation to building regulations, fire doors and escape windows
- Electrics, plumbing and heating
- Plastering and decorating
- Building control sign-off and a 10 year guarantee
Options
Things people often add. Each one is itemised on the quote so you can see what it costs.
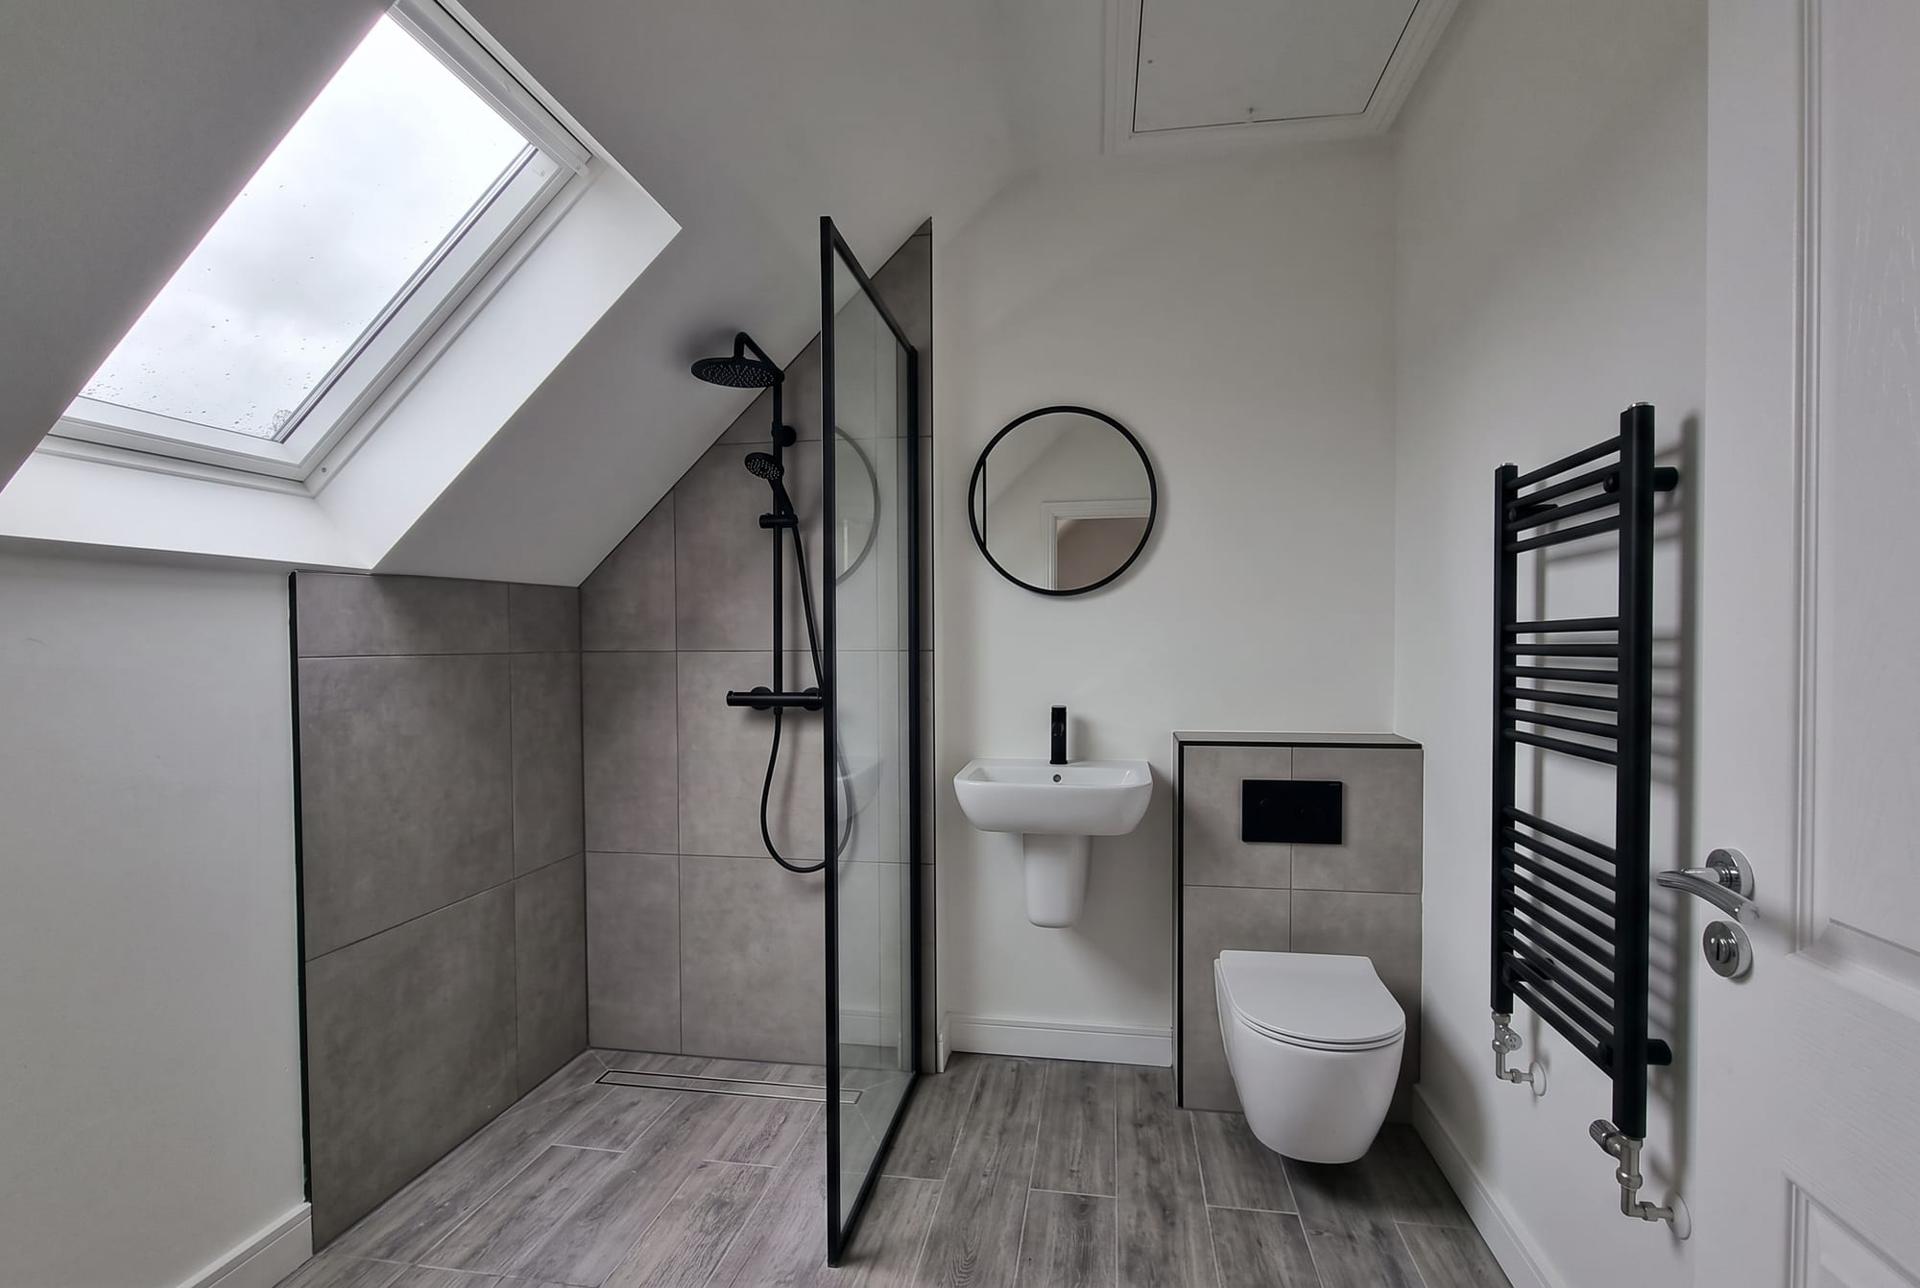
- En suite shower room
- Juliet balcony
- Built-in wardrobes under the eaves
- Second dormer to the front where allowed
Finished, and on site.
Loft conversions: questions people ask
Is my loft suitable for conversion?
The main test is head height: around 2.2 metres from the top of the ceiling joists to the underside of the ridge is comfortable. Trussed roofs from the 1970s onwards can still be converted with new steels. We will measure and tell you honestly.
Do I need planning permission for a loft conversion?
A rear dormer within permitted development limits usually does not need it. Front dormers, conservation areas and flats do. Every loft needs building regulations approval, which we handle.
How long does a loft conversion take?
Four to eight weeks on site for a dormer conversion. The house stays liveable throughout, with most of the work accessed from scaffolding outside until the stair goes in.
Often done in the same visit.
Renovations
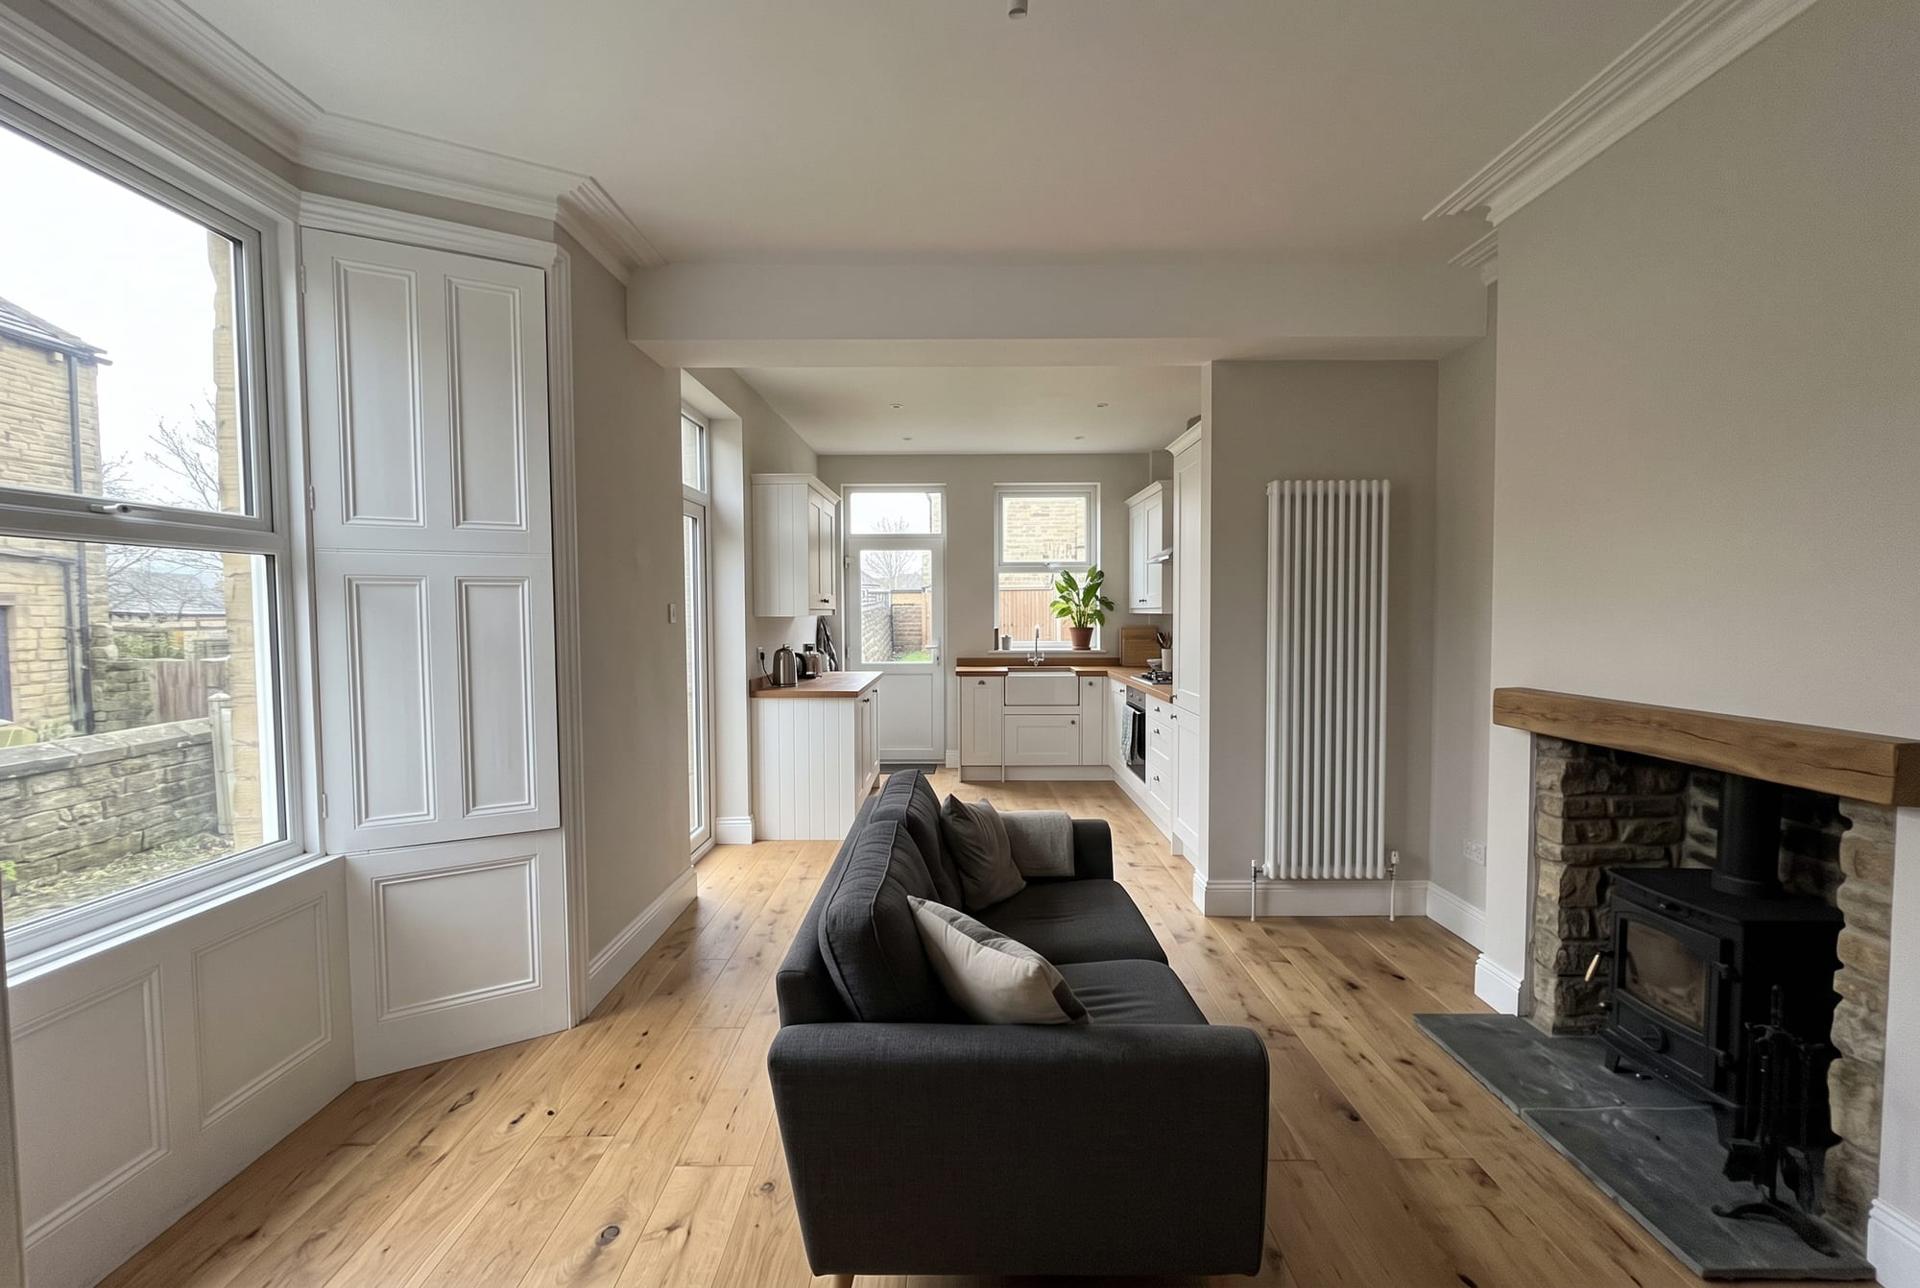
Knock through, open up, rewire, replaster. The whole house, one team.
Garage conversions
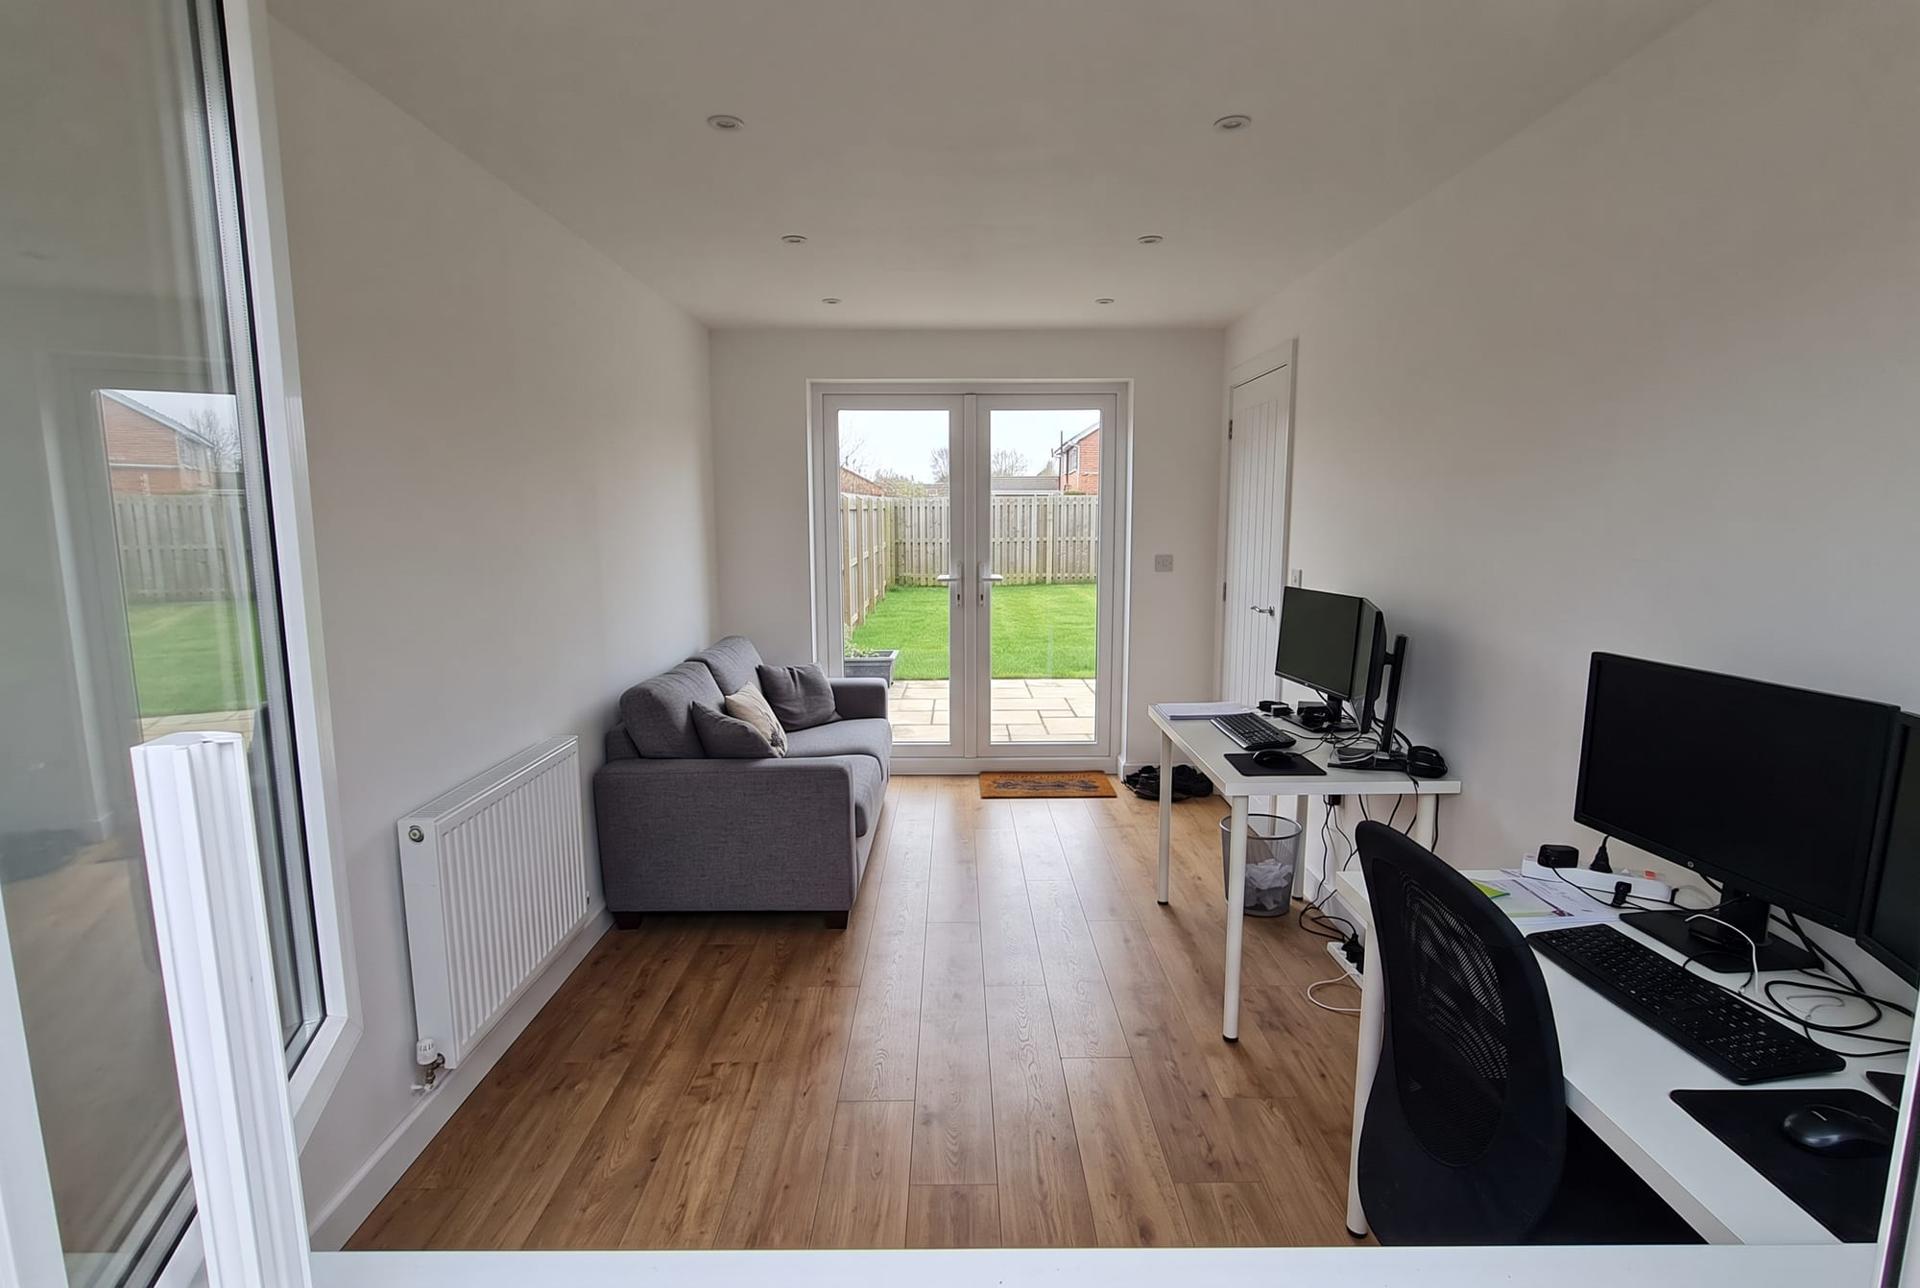
The fastest way to a new room. One to three weeks on site.
Basement conversions
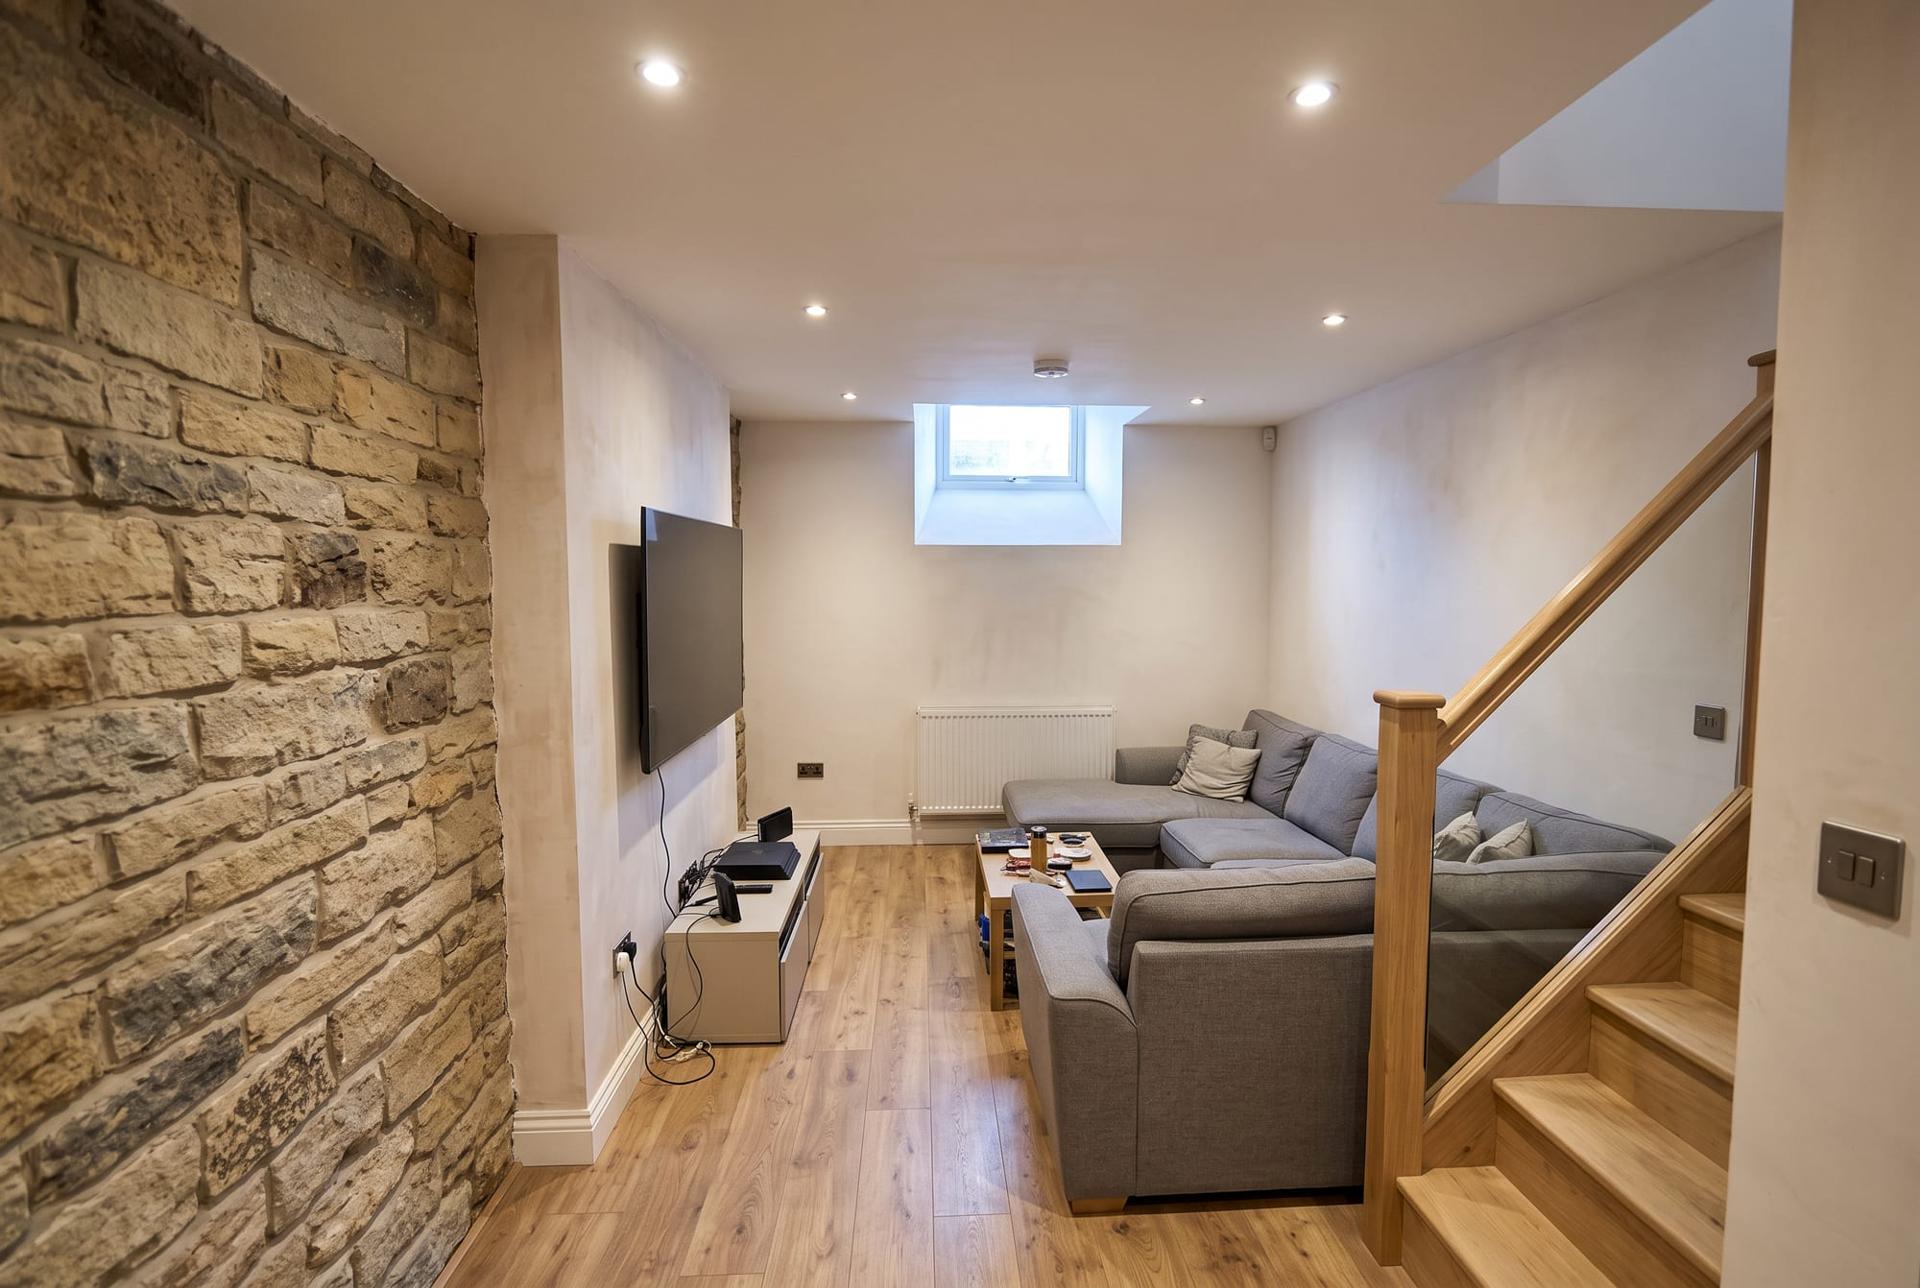
The cellar under a stone terrace becomes a cinema, gym or bedroom.
Ready to see a number?
Send us your plans or a planning reference and we draw the job and send a fixed, itemised price, usually within two working days. Or just call. We answer the phone Monday to Saturday.
Monday to Friday 8am to 6pm. Saturday 9am to 4pm. Sunday Closed.