
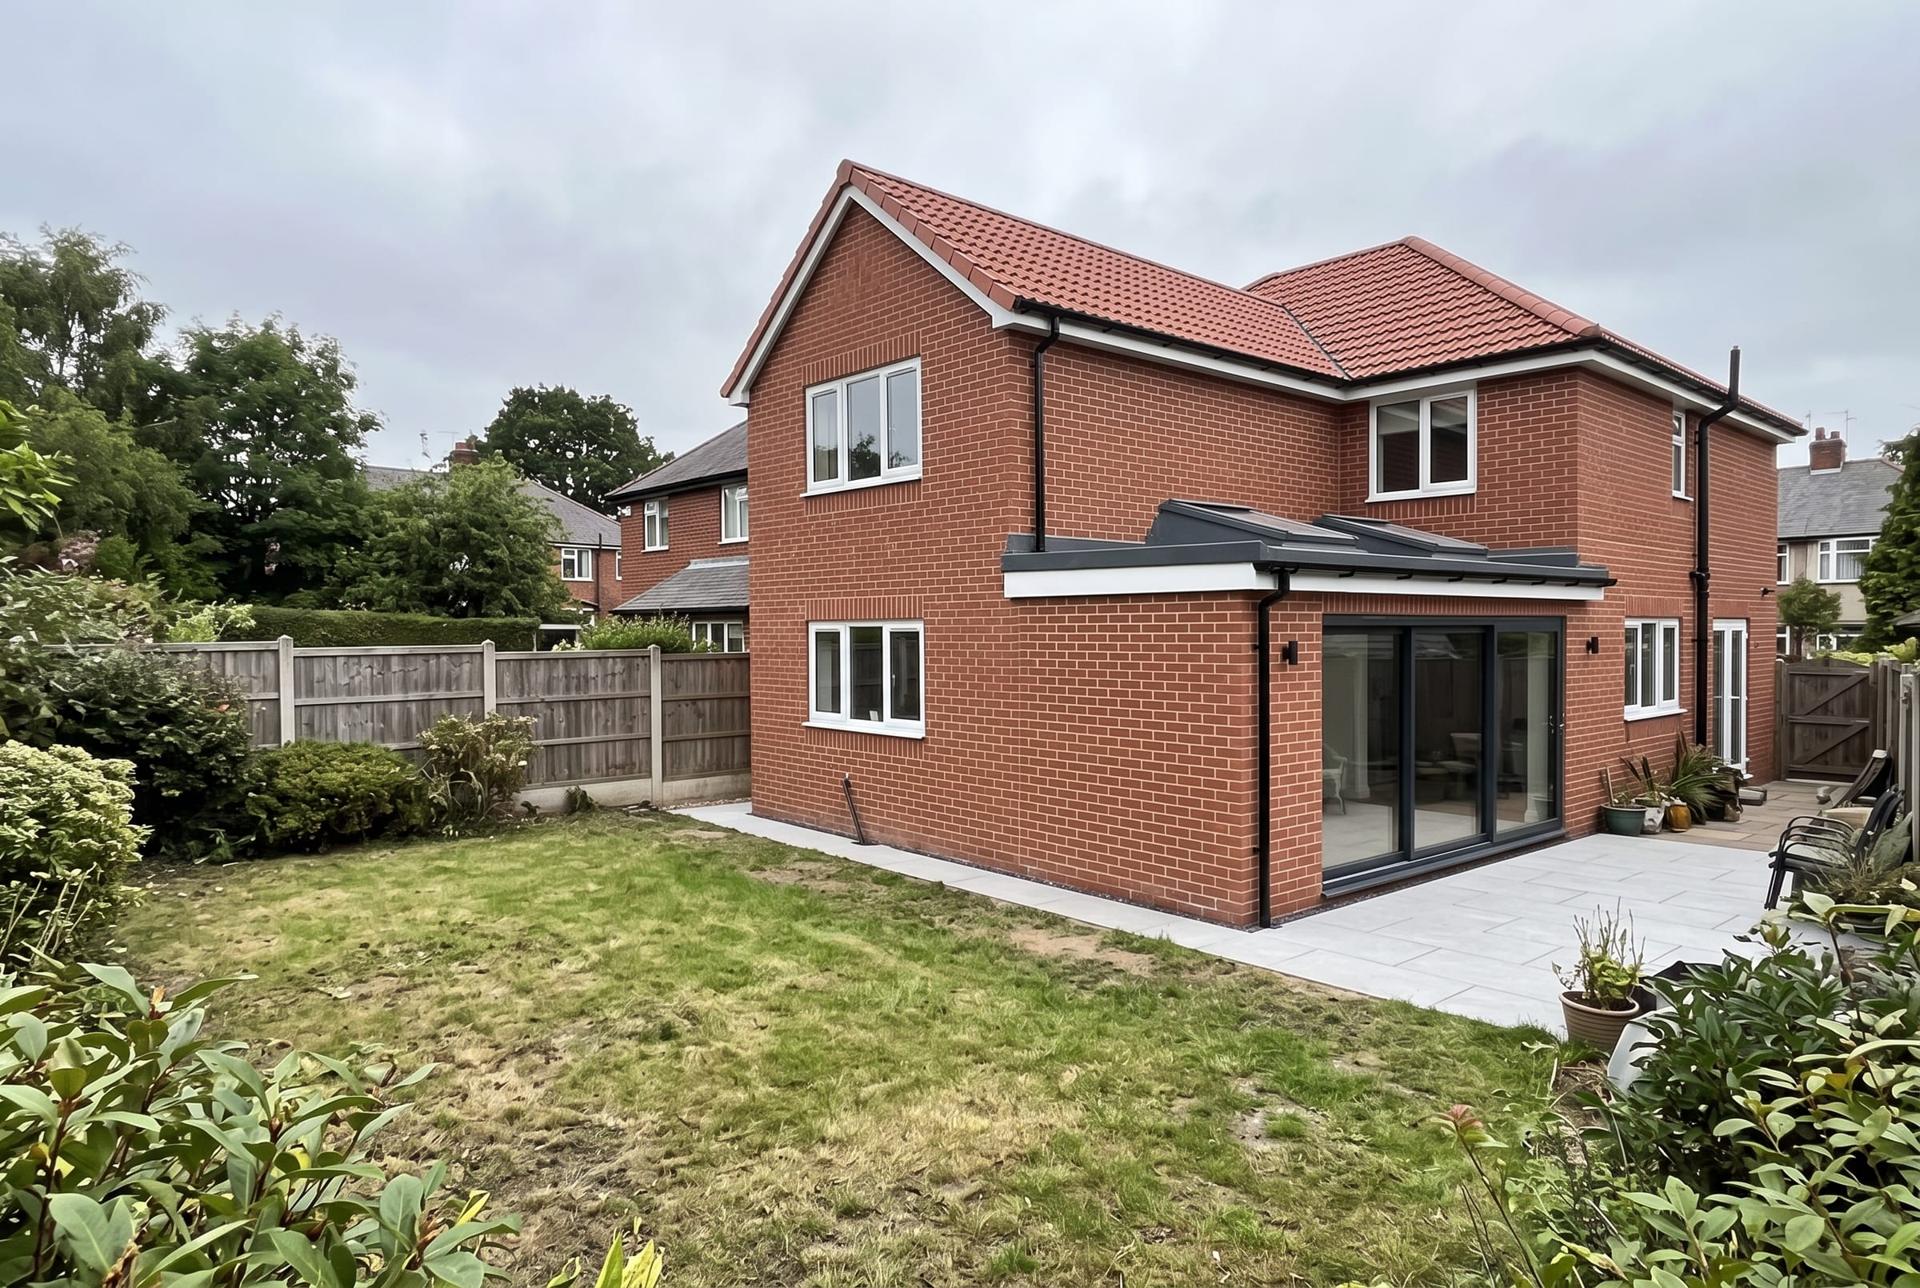
More room where you actually live.
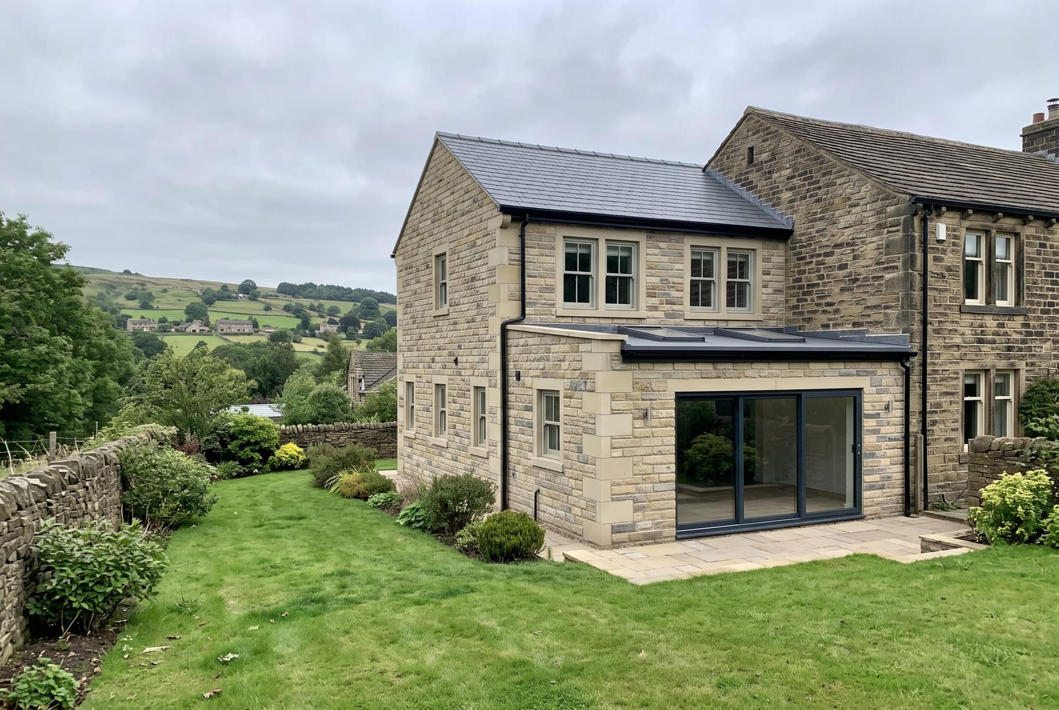
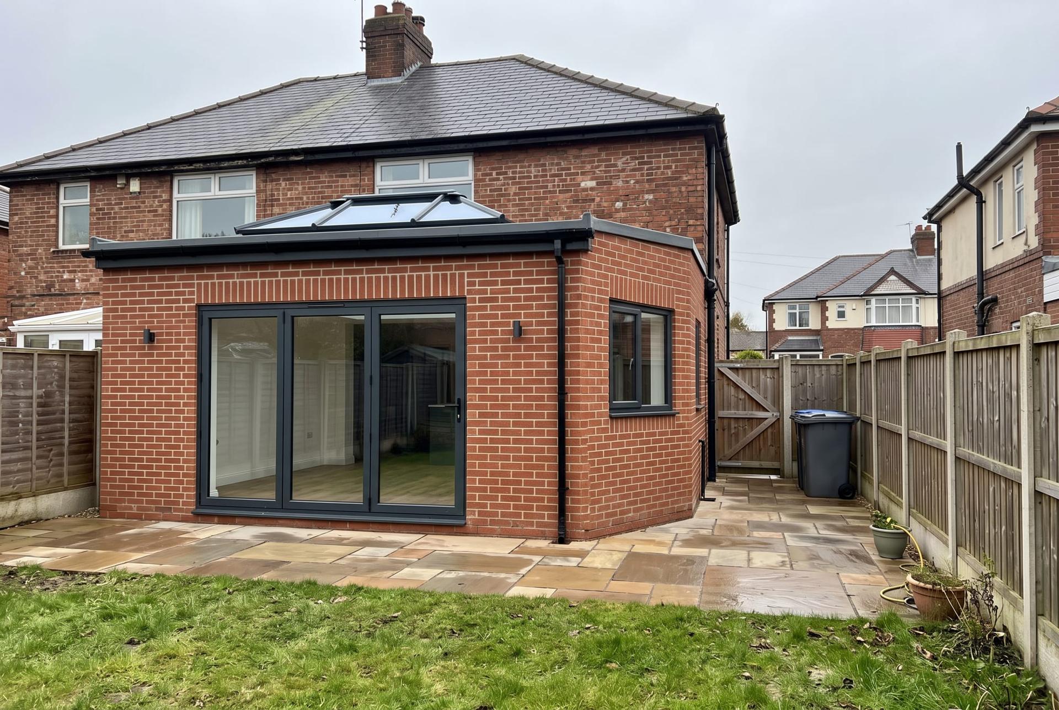
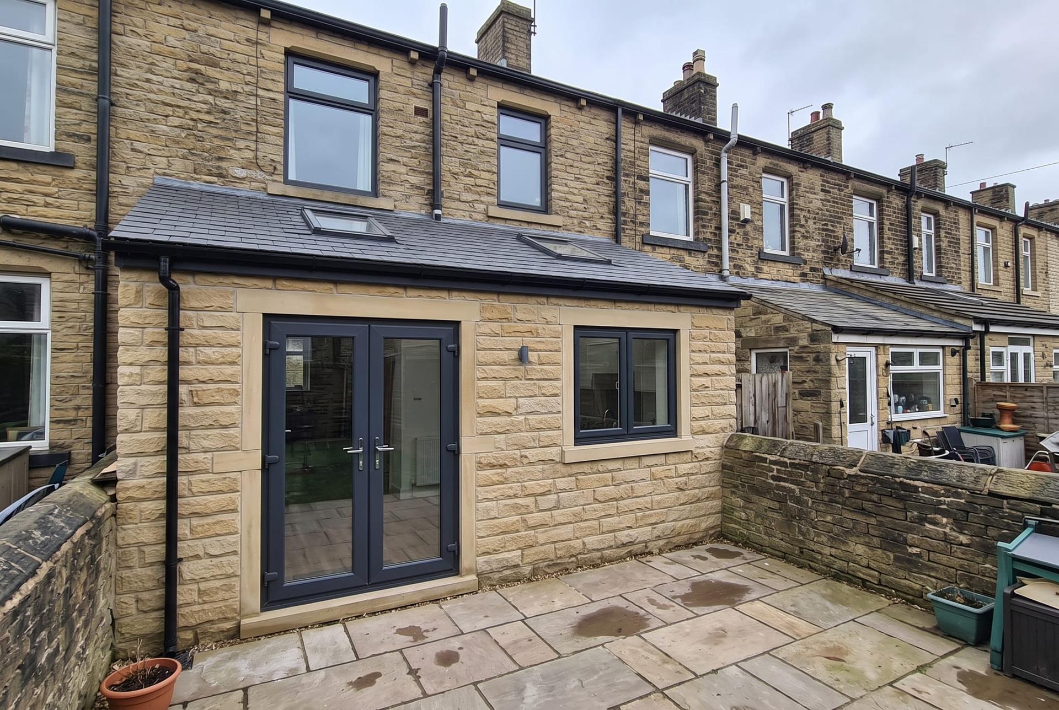
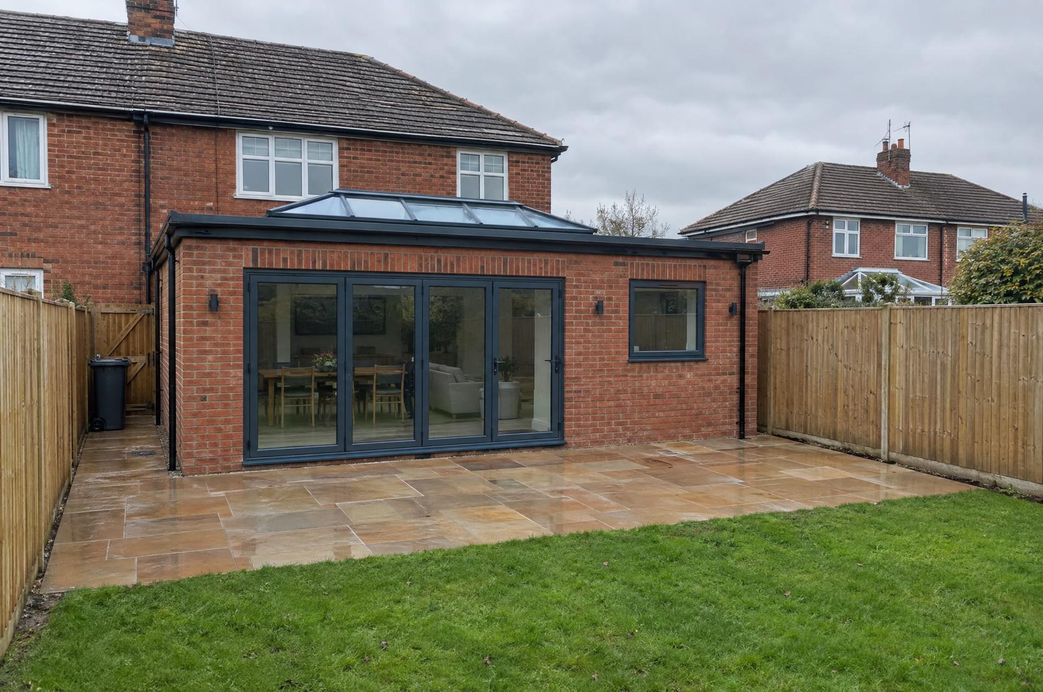
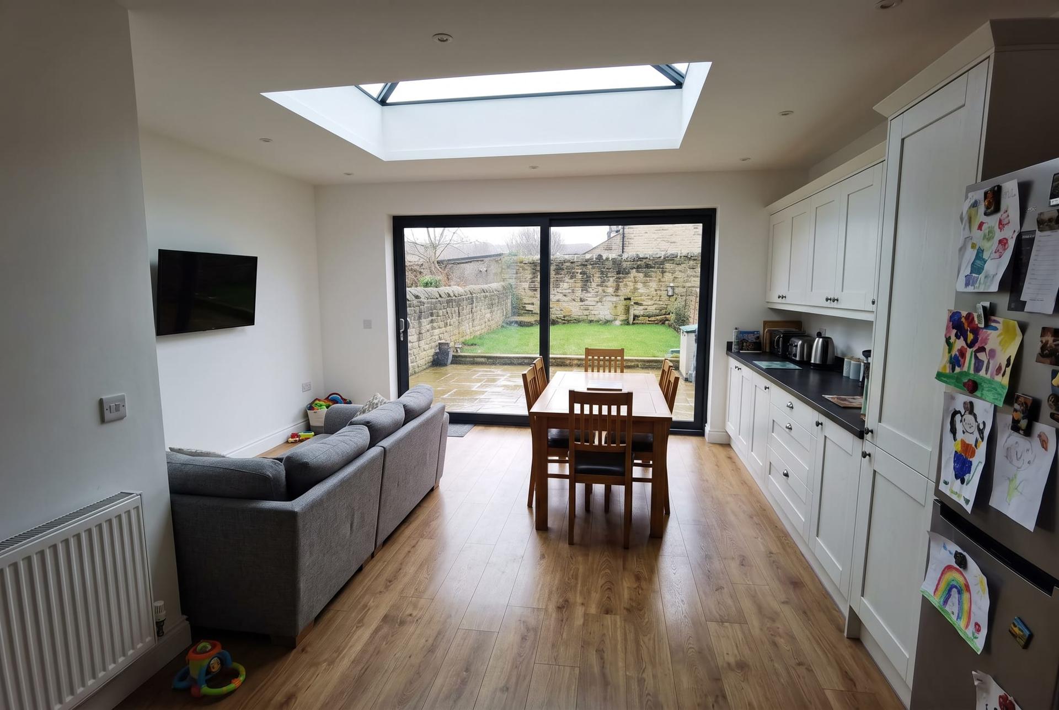
Rear, side and wrap-around extensions in brick or stone to match the house.
- Fixed price
- 10 year guarantee
- Fully insured
- One team, start to finish
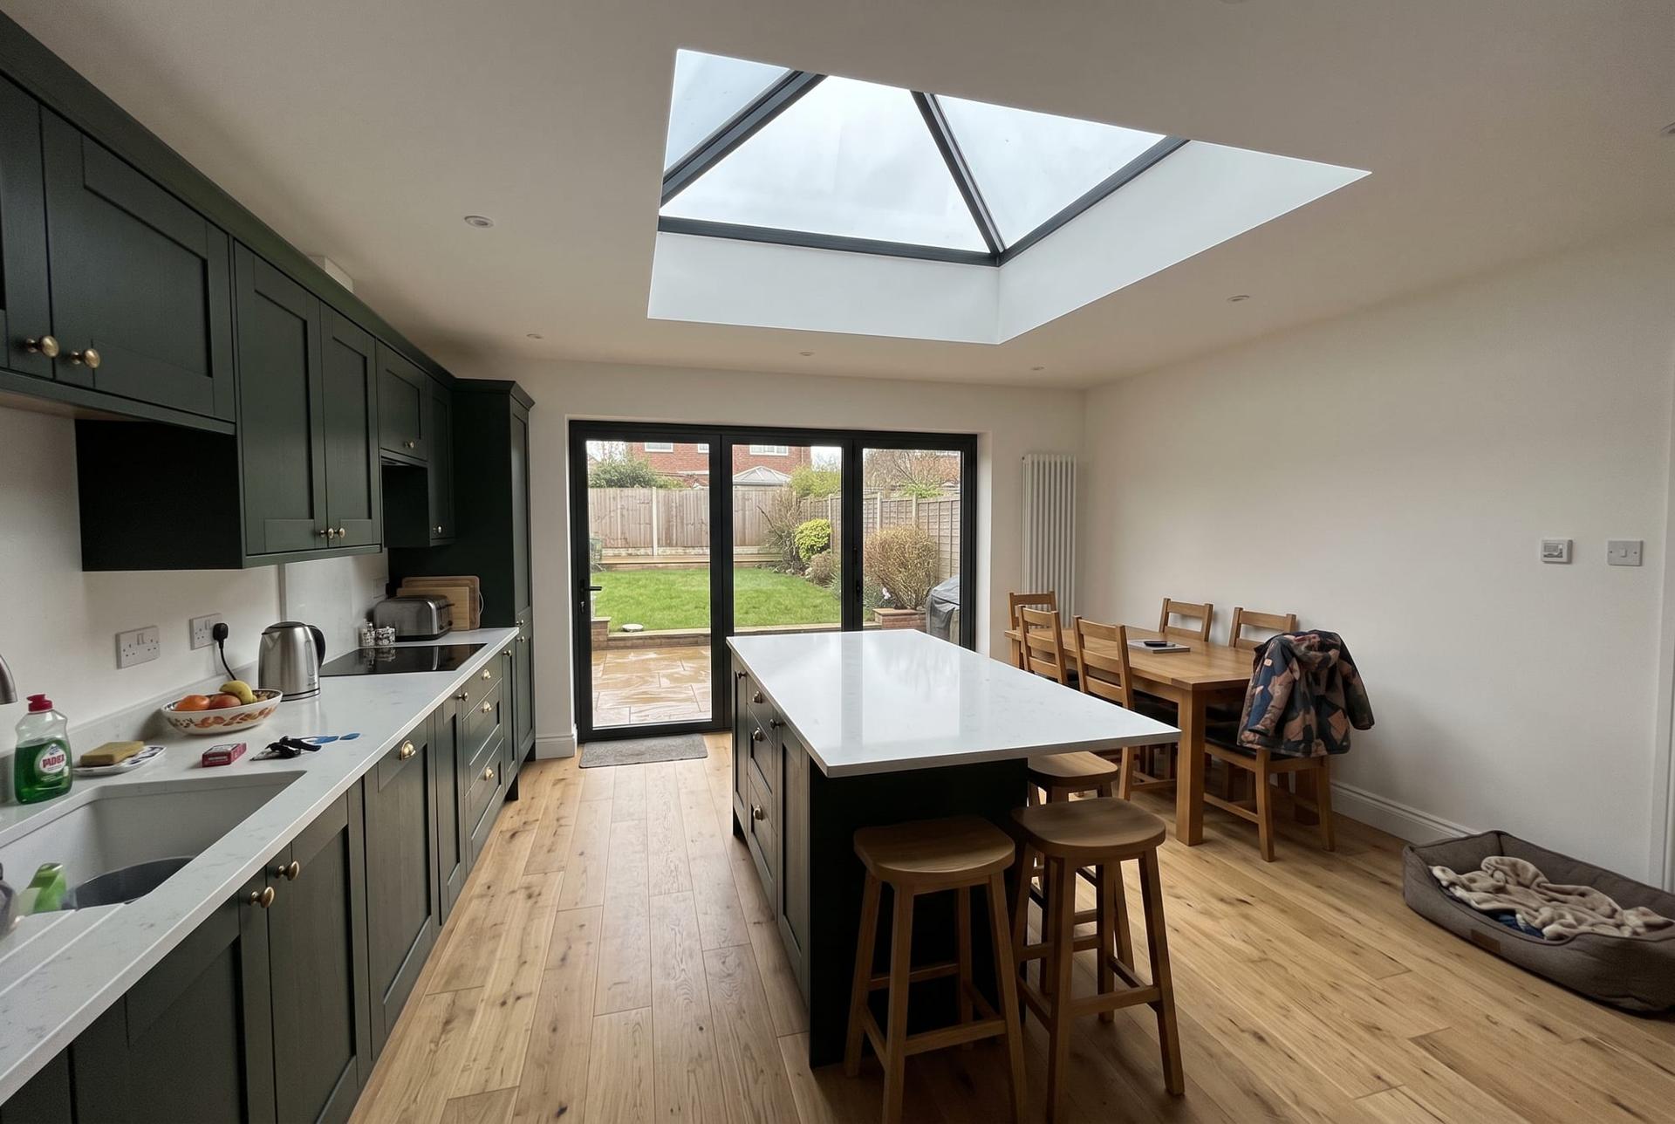
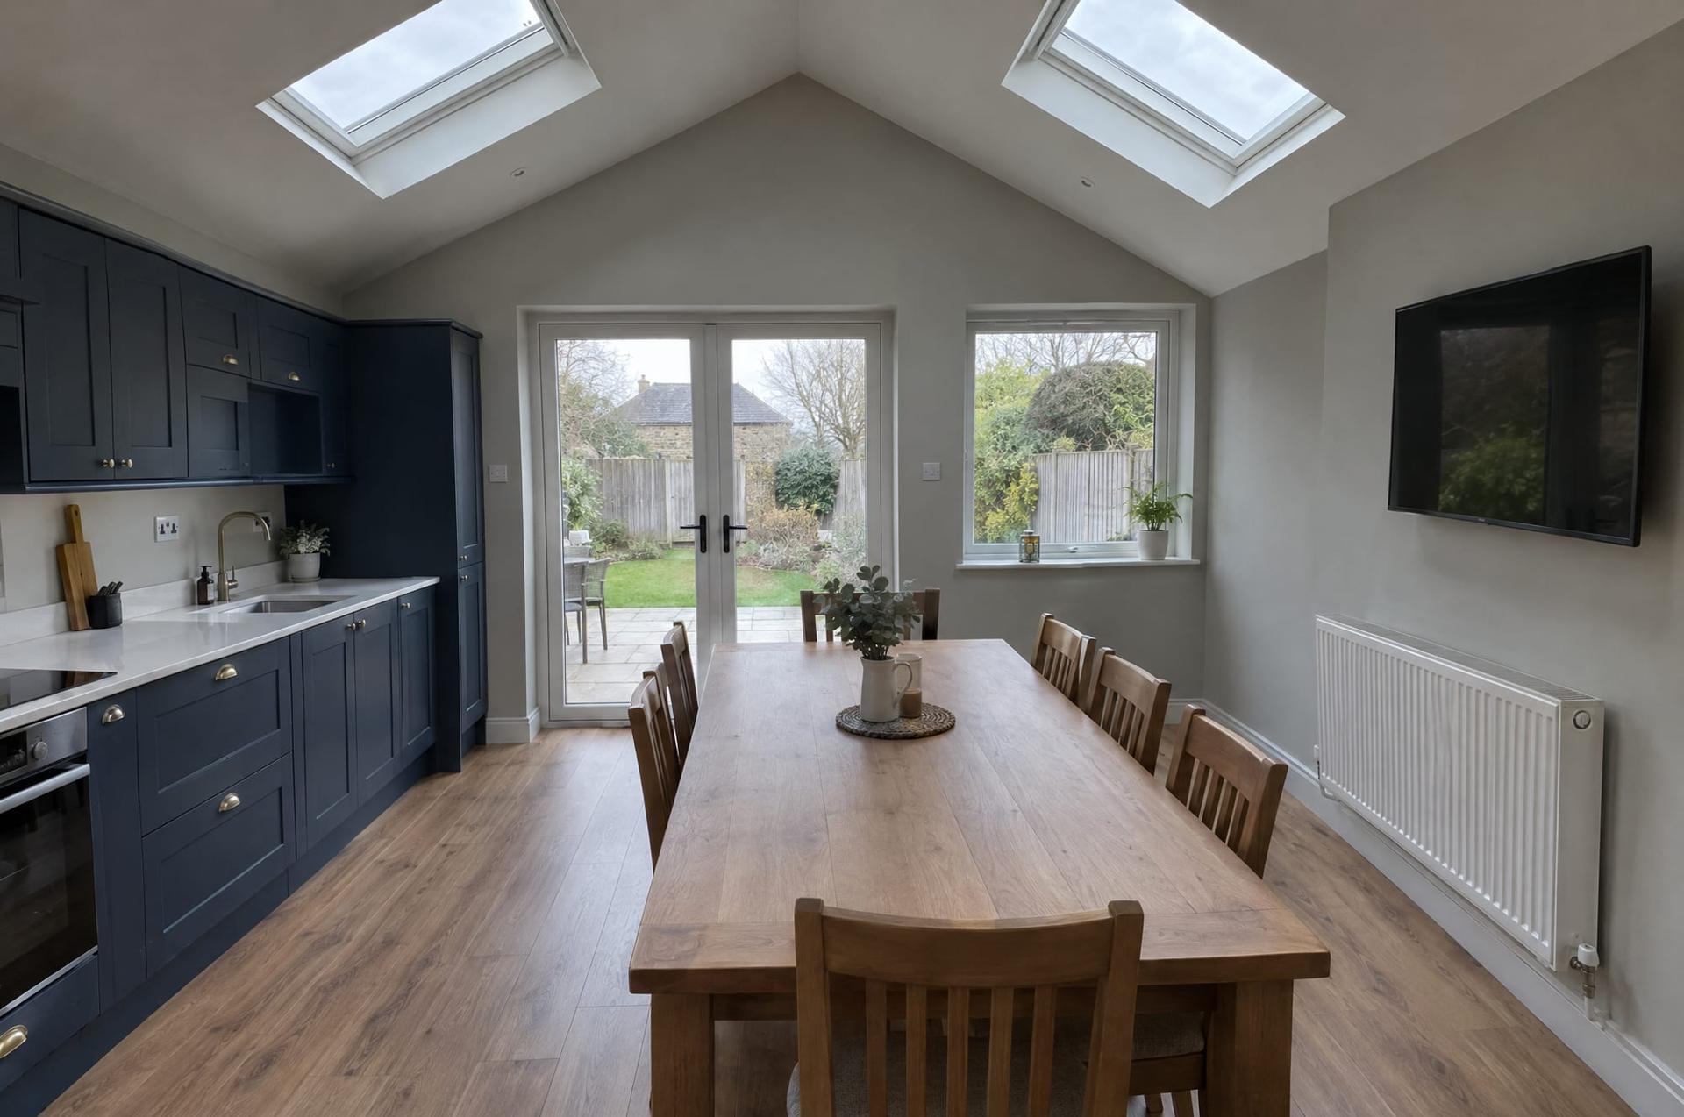
A rear or side extension is the biggest change you can make to how a house works. Most of the ones we build turn a small kitchen and a separate dining room into one open room with doors onto the garden. Two storey extensions add a bedroom and a bathroom above it in the same visit.
We build the shell, the roof, the openings, the first and second fix, the plastering and the decorating. One team, one fixed price, and the same faces on site from the first day to the last.
What is included
- Foundations, drainage and floor structure
- Masonry shell in brick, stone or render to match the house
- Steels and structural openings into the existing rooms
- Flat or pitched roof, with roof lantern or rooflights
- Windows, bifold or sliding doors
- Electrics, plumbing and heating, first and second fix
- Plastering and decorating
- Building regulations sign-off and a 10 year guarantee
Options
Things people often add. Each one is itemised on the quote so you can see what it costs.
- Roof lantern or Velux rooflights
- Bifold, sliding or French doors
- Underfloor heating
- Kitchen fit-out
- Utility room or downstairs WC
- Patio and landscaping
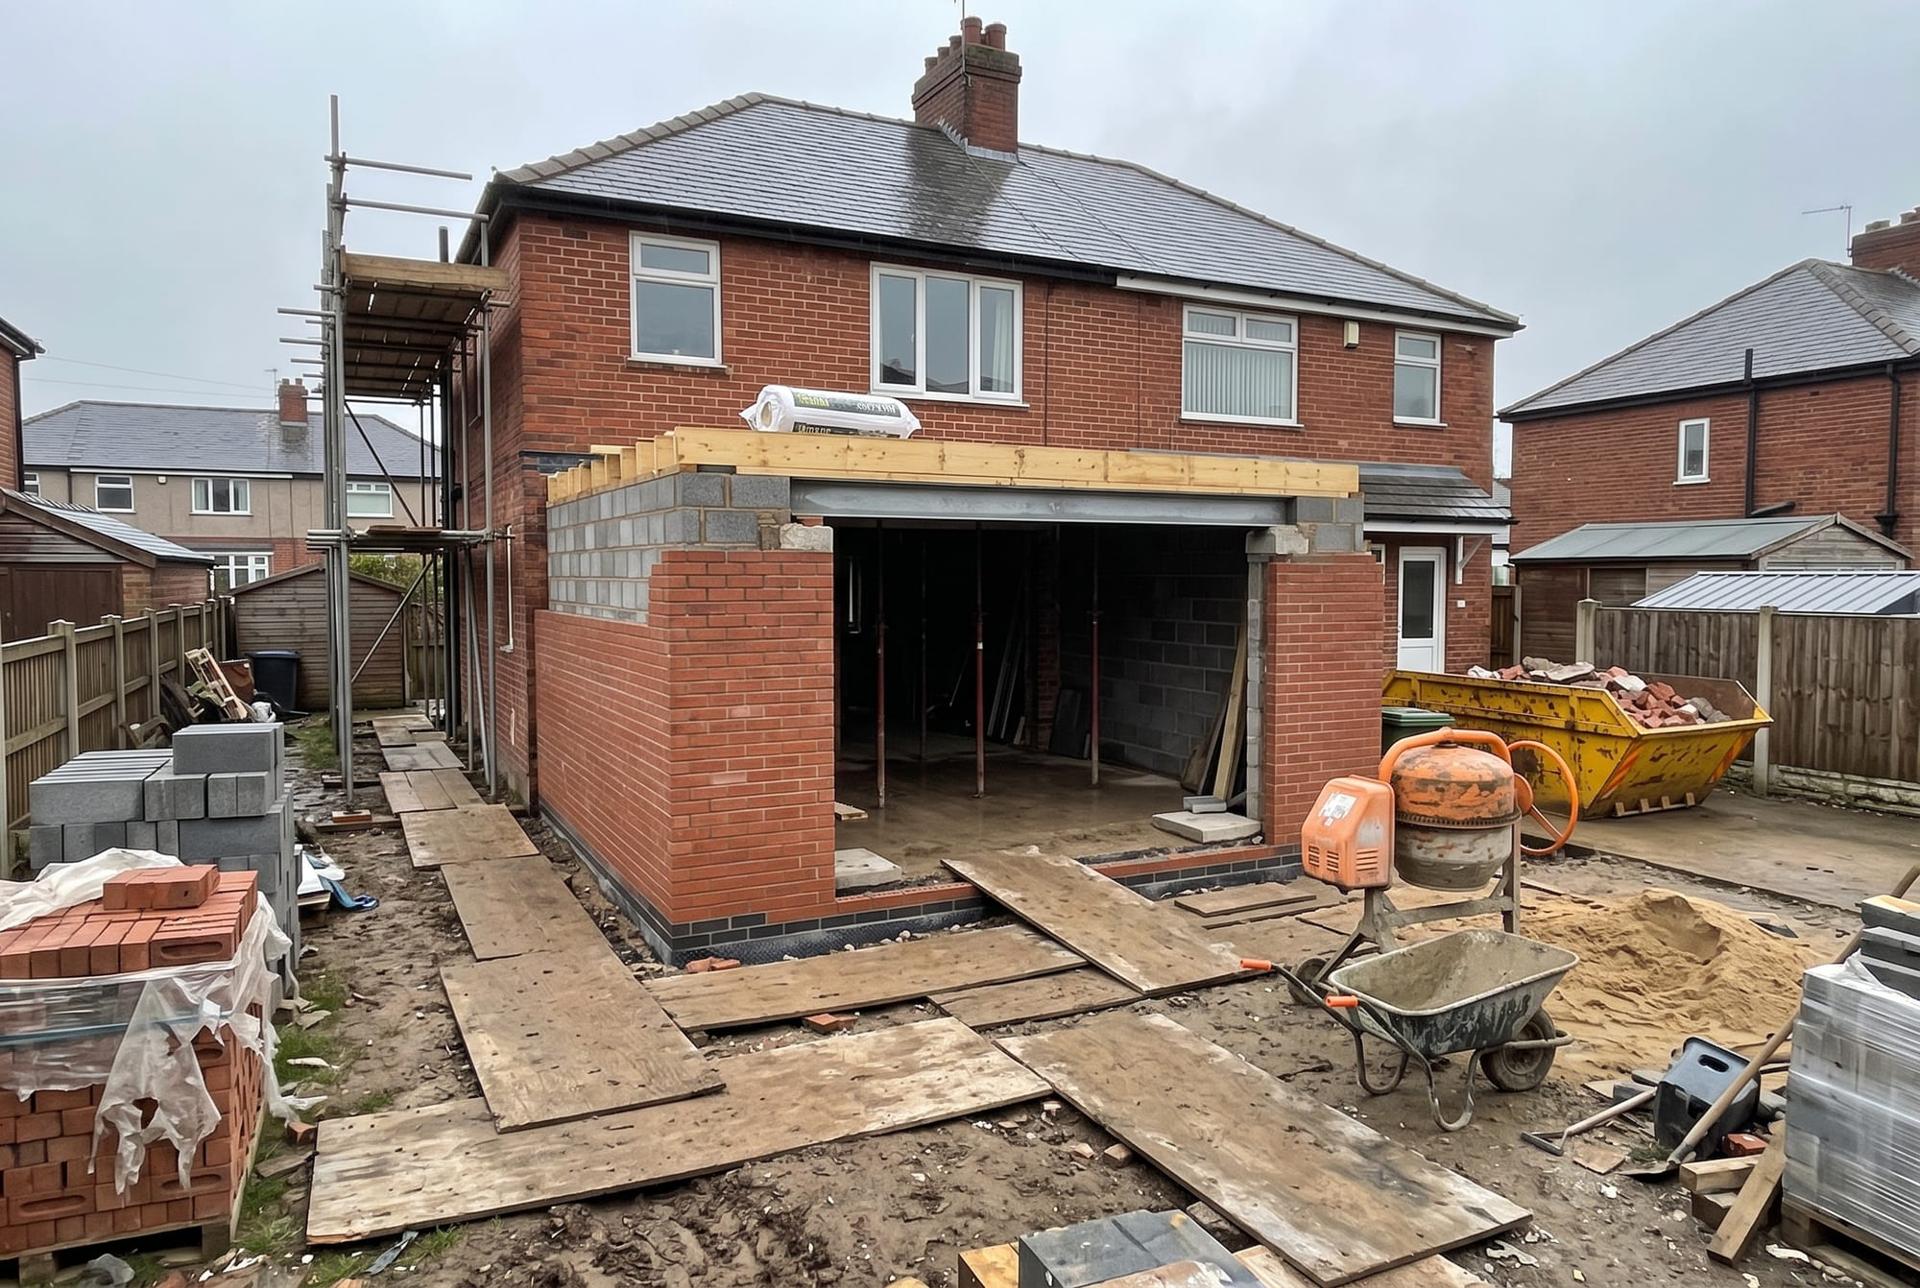
Every quote is written in build order. So is the job.
We draw your job in the same system we build from and price each stage from that drawing, in the order it happens on site. That is why the number on the quote holds, and why you can see exactly where the job is at any point.
Single storey rear extension. Press play, or step through each stage of the job in the order it is built and quoted.
Stage by stage, the way it is built.
From site set up to handover, this is the order a extension goes together. Your quote lists the same stages with a price against each.
Finished, and on site.
Extensions: questions people ask
Do I need planning permission for an extension?
Many single storey rear extensions fall under permitted development, up to 4 metres on a detached house and 3 metres on a semi or terrace. Larger ones, two storey extensions, side extensions on some houses and anything in a conservation area usually need an application. We will tell you which applies to yours before anything is drawn.
How much does an extension cost in West Yorkshire?
It depends on the size, the roof, the openings and what goes inside, so we do not publish a price list. Send us your plans or a planning reference and we draw the job and send a fixed, itemised price, usually within two working days.
How long will we be without a kitchen?
We sequence the work so the old kitchen stays in use for as long as possible, usually until the new shell is watertight. Most families are without a kitchen for two to three weeks in the middle of the job.
Can you handle the drawings and building control?
Yes. We can work from your architect's drawings or draw the job ourselves, and we deal with building control inspections throughout.
Often done in the same visit.
Loft conversions
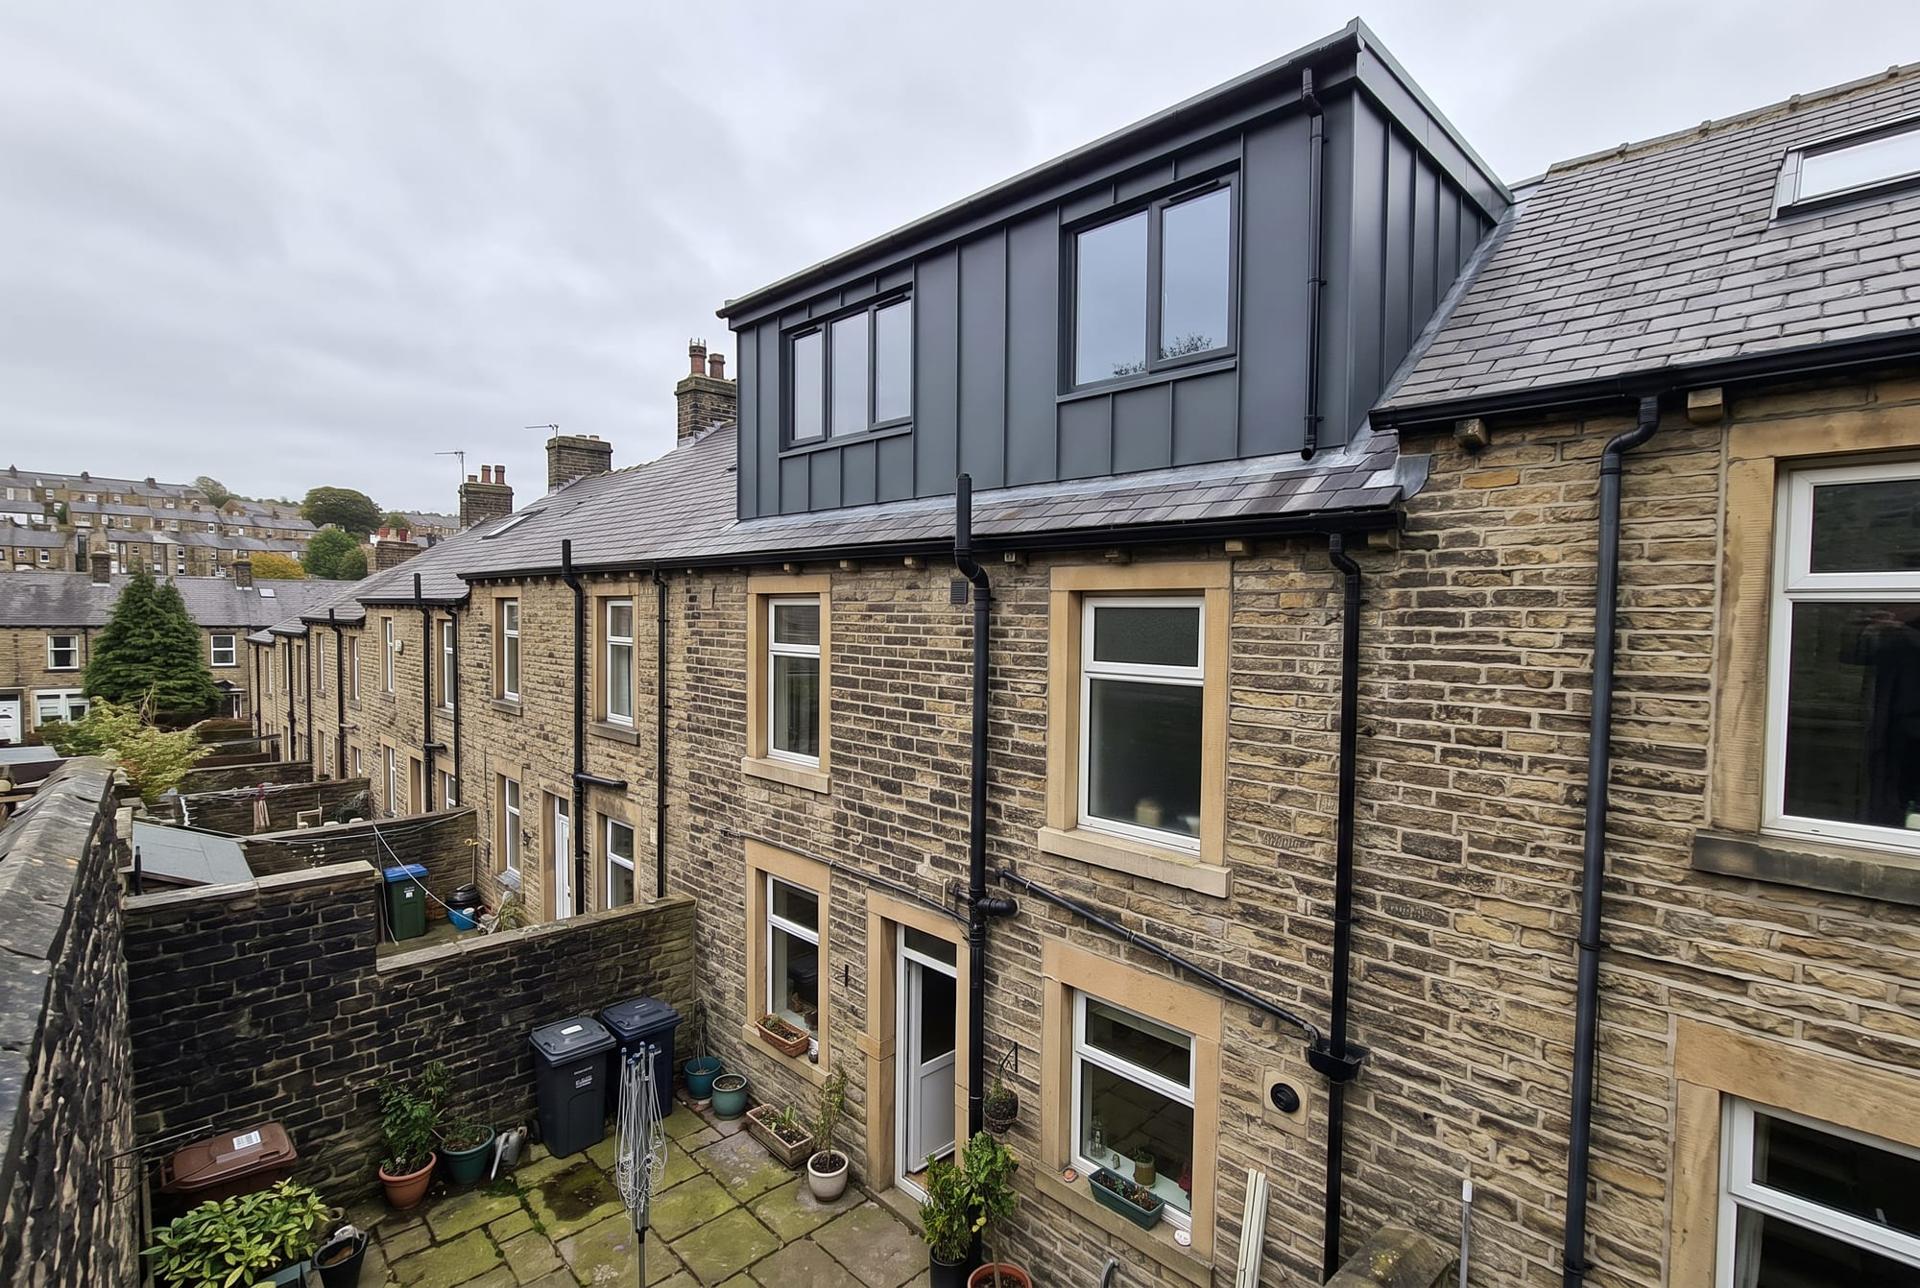
A new bedroom and bathroom under the roof you already have.
Renovations
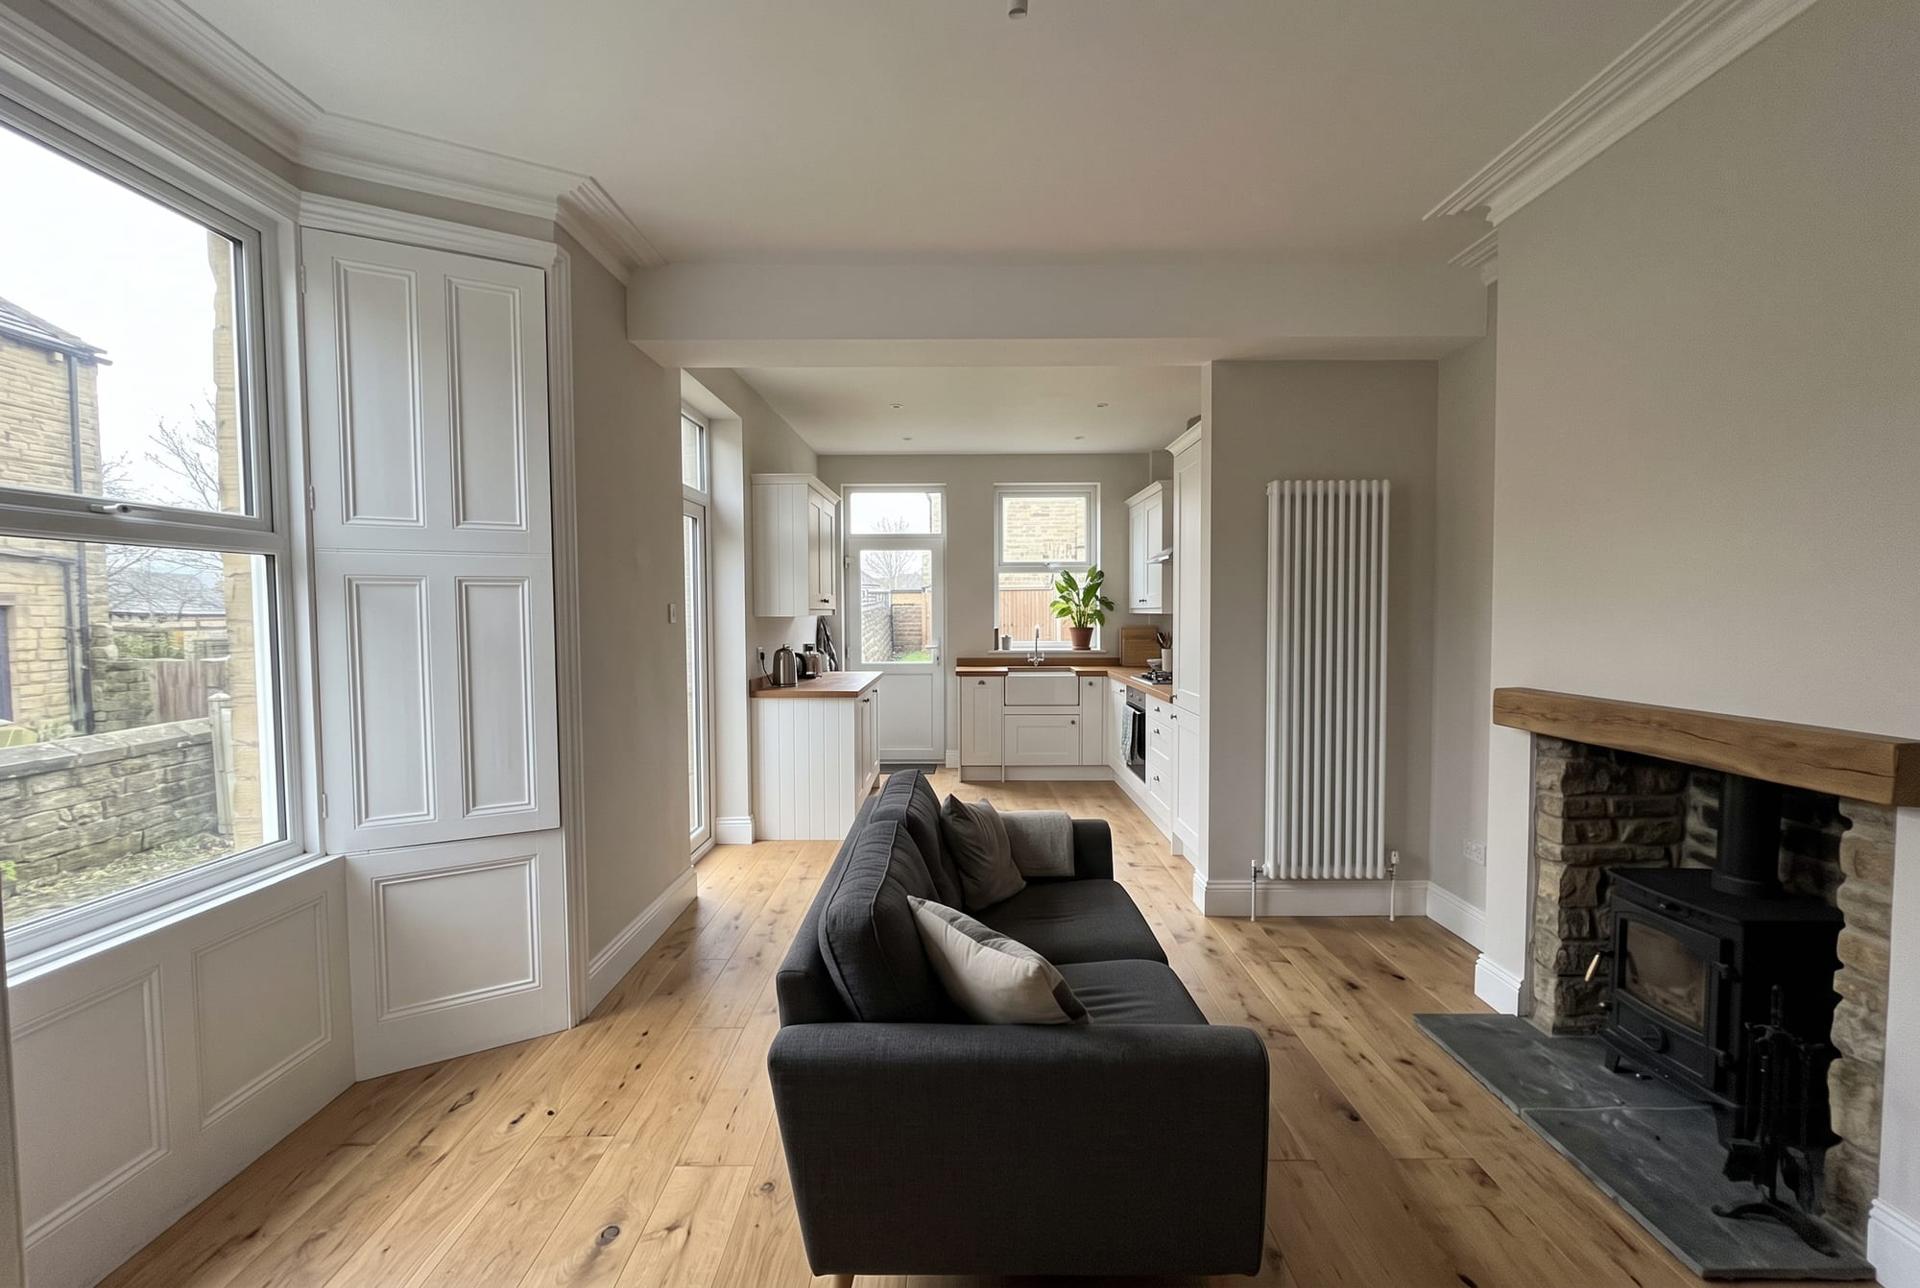
Knock through, open up, rewire, replaster. The whole house, one team.
Garage conversions
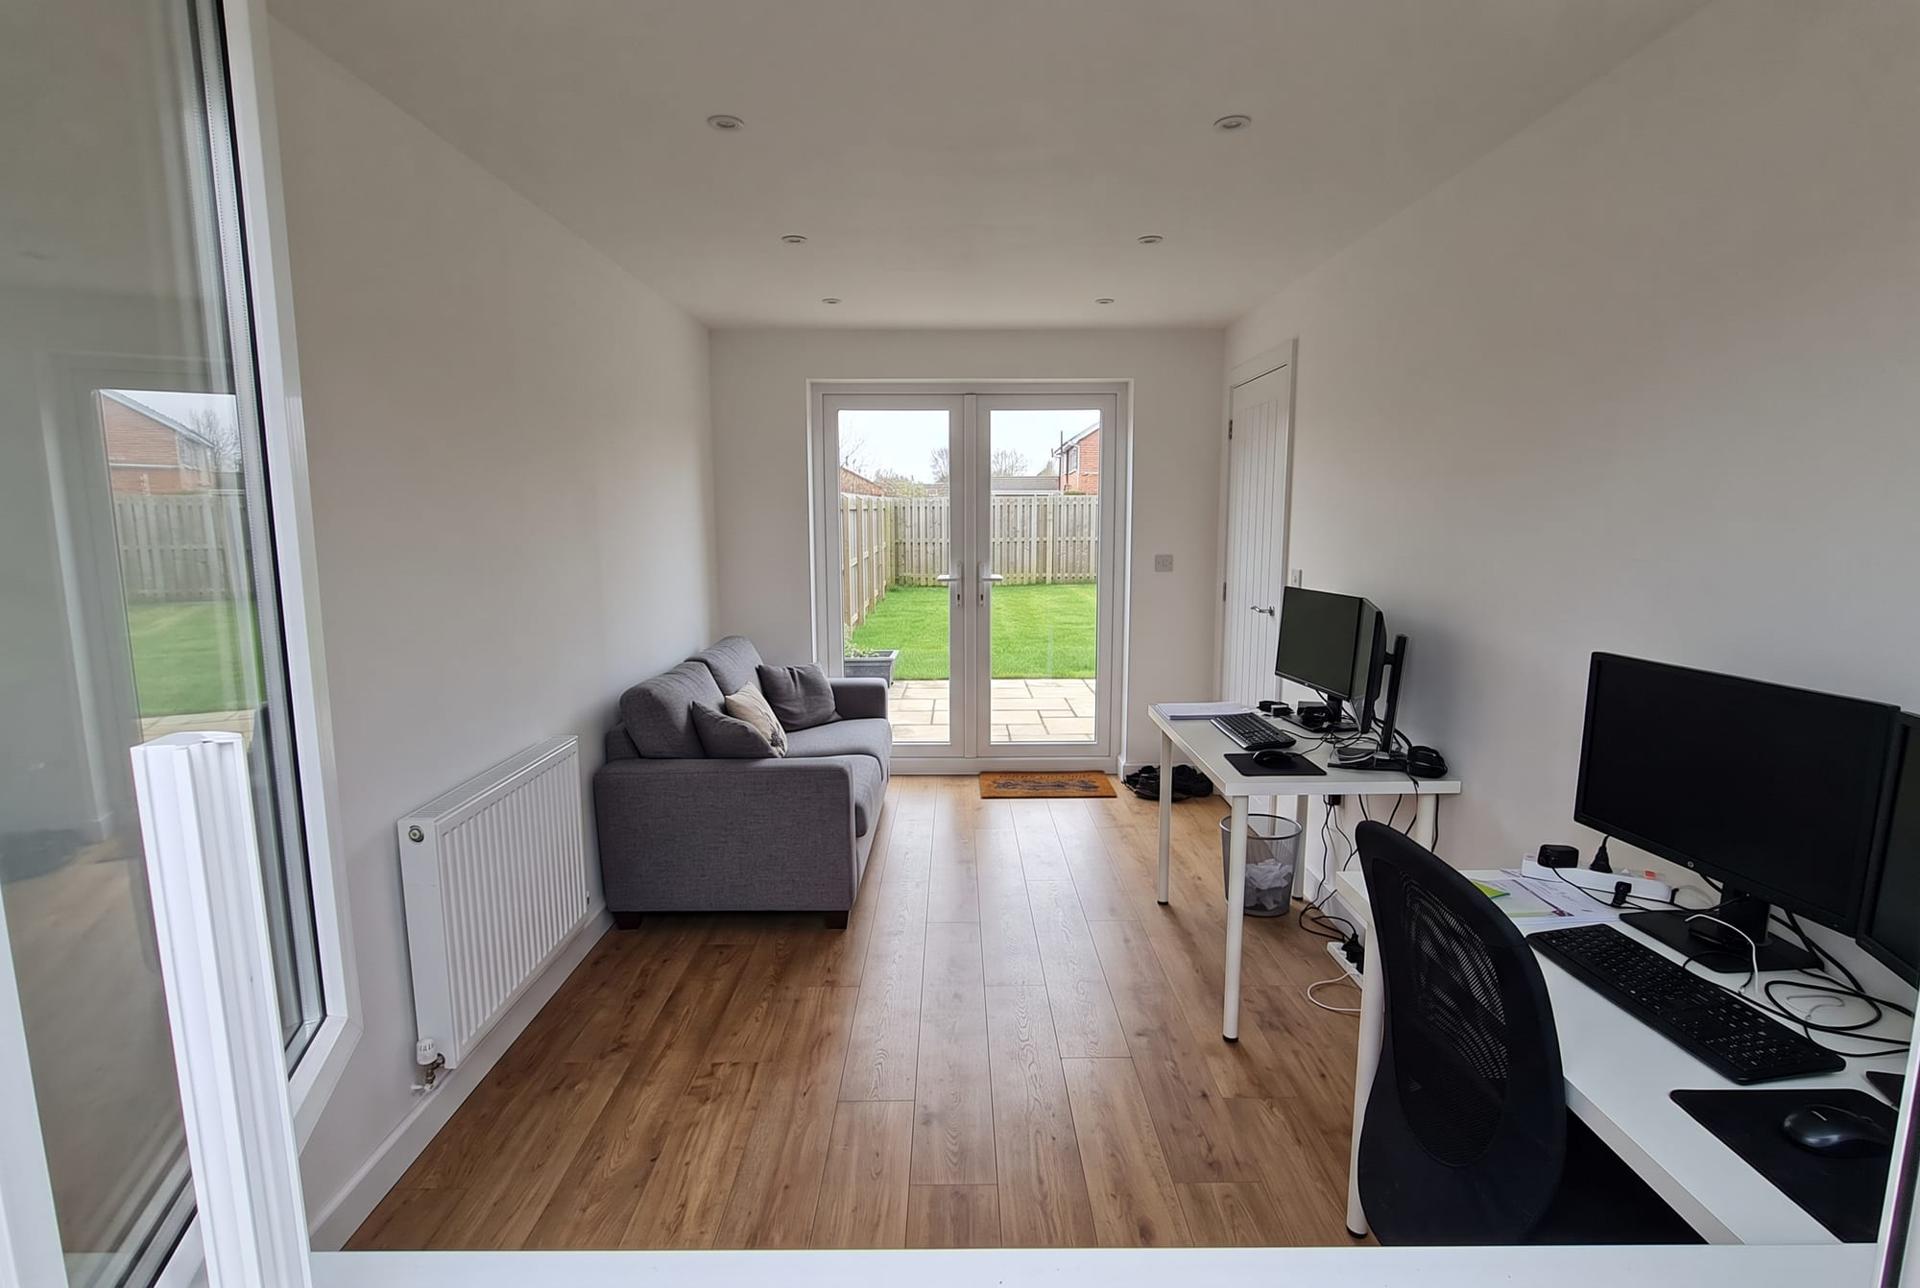
The fastest way to a new room. One to three weeks on site.
Ready to see a number?
Send us your plans or a planning reference and we draw the job and send a fixed, itemised price, usually within two working days. Or just call. We answer the phone Monday to Saturday.
Monday to Friday 8am to 6pm. Saturday 9am to 4pm. Sunday Closed.