
Extensions in Batley
The semis and family houses in Batley usually have a rear garden with room to build and a kitchen that was never big enough. A single storey rear extension, in brick to match or rendered where the house is, takes the kitchen and the old dining room into one open room with doors onto the garden. We match the brick bond and mortar colour, pick up the eaves and the roofline, and draw the whole thing before we price it.
- Fixed price from your drawings
- Same team first day to last
- 10 year guarantee
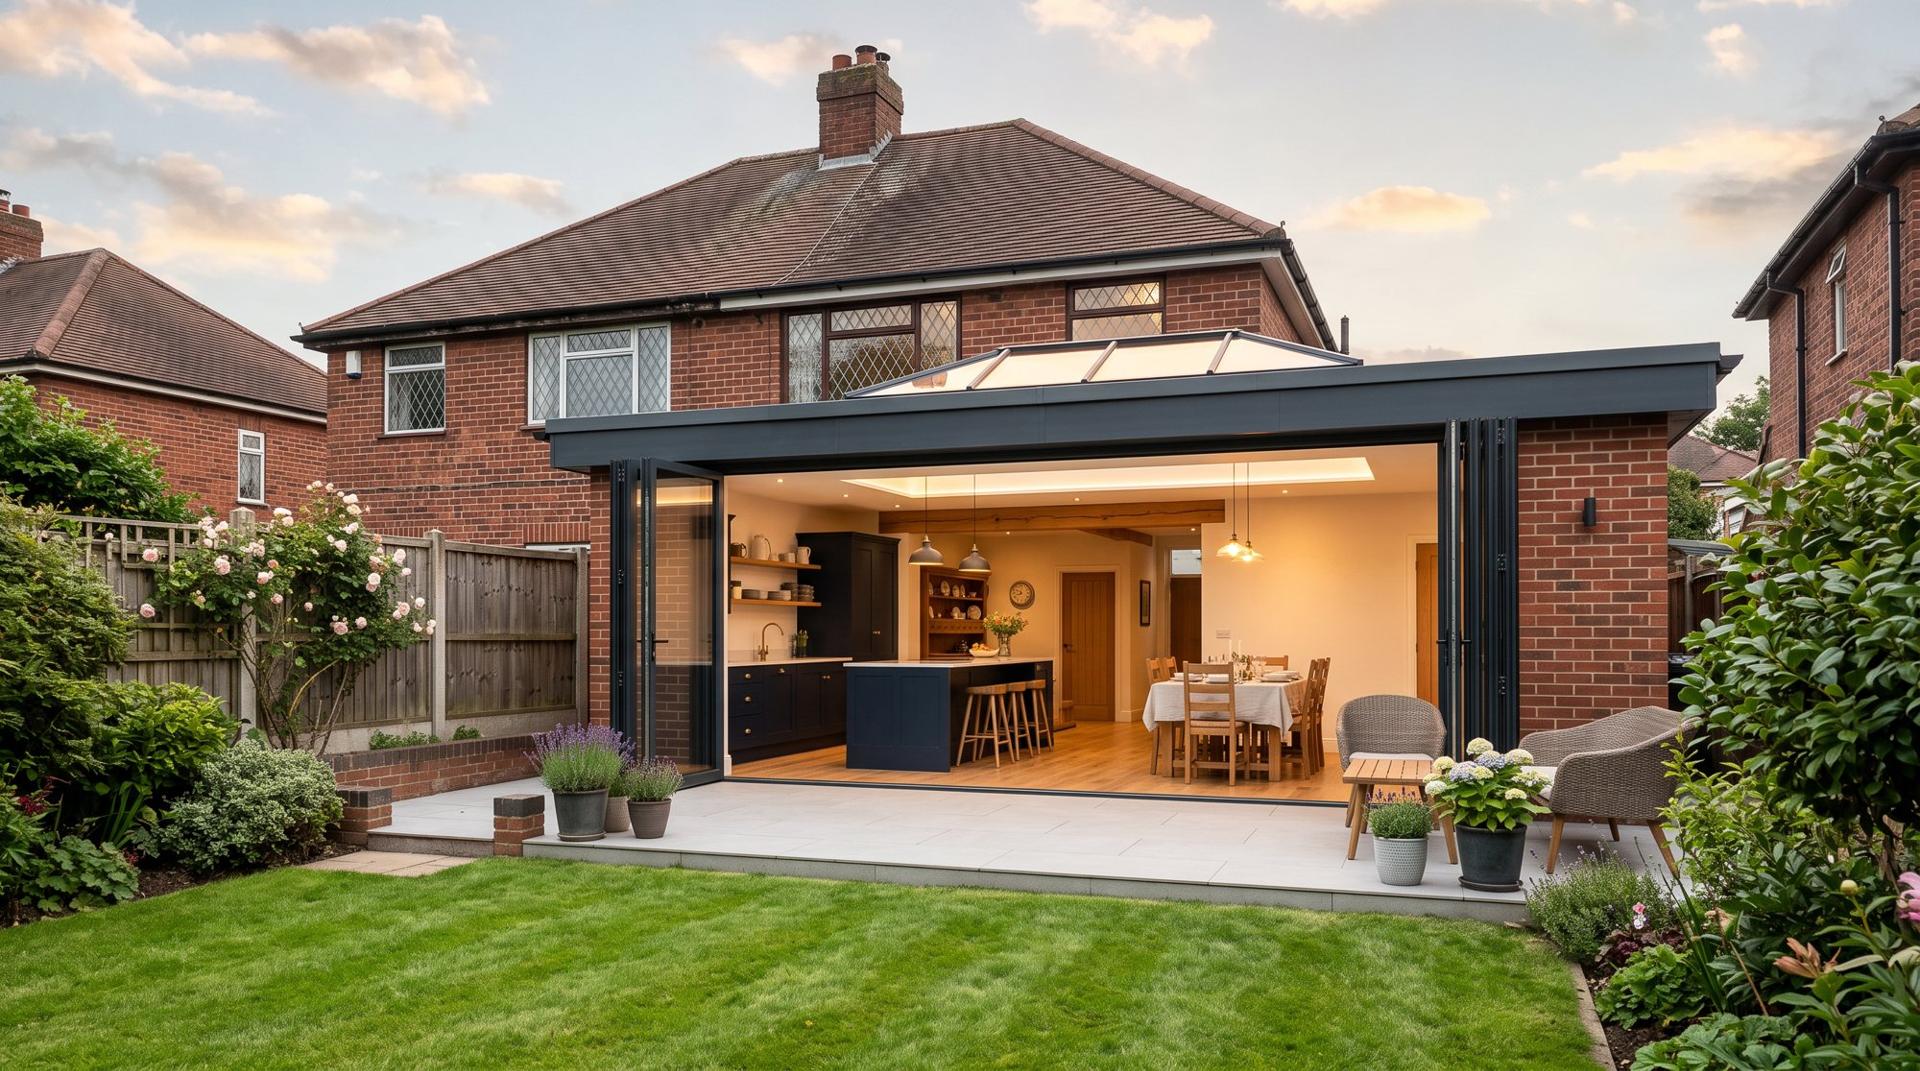
One fixed price, itemised in build order. The price on the quote is the price you pay.
One team from the first day to handover, with the dates agreed before we start.
Send us your plans or a planning reference and we draw the job and price every stage, usually within two working days.
Send us your plansEvery extension in Batley comes with all of this.
- Foundations, drainage and floor structure
- Masonry shell in brick, stone or render to match the house
- Steels and structural openings into the existing rooms
- Flat or pitched roof, with roof lantern or rooflights
- Windows, bifold or sliding doors
- Electrics, plumbing and heating, first and second fix
- Plastering and decorating
- Building regulations sign-off and a 10 year guarantee
Permission, permitted development and the Kirklees portal.
Many single storey rear extensions in Batley fall under permitted development: up to 4 metres on a detached house and 3 metres on a semi or terrace, with a height limit at the eaves. Larger extensions, side extensions on some houses, two storey work and anything in a conservation area need an application to Kirklees Council. If yours has already been approved, the decision and the drawings are published on Kirklees planning search, and that is all we need to price it.
Extensions: questions people in Batley ask
Do I need planning permission for an extension?
Many single storey rear extensions fall under permitted development, up to 4 metres on a detached house and 3 metres on a semi or terrace. Larger ones, side extensions on some houses and anything in a conservation area usually need an application. We will tell you which applies to yours before anything is drawn.
How much does an extension cost in West Yorkshire?
It depends on the size, the roof, the openings and what goes inside, so we do not publish a price list. Draw the extension you want on this site and you get a guide range straight away, then send us your plans and the fixed price comes from the drawing.
How long will we be without a kitchen?
We sequence the work so the old kitchen stays in use for as long as possible, usually until the new shell is watertight. Most families are without a kitchen for two to three weeks in the middle of the job.
Ready to see a number for a extension in Batley?
Draw your project and get a real price in about ten minutes, send us your plans, or just call. We answer the phone Monday to Saturday.
Monday to Friday 8am to 6pm. Saturday 9am to 4pm. Sunday Closed.